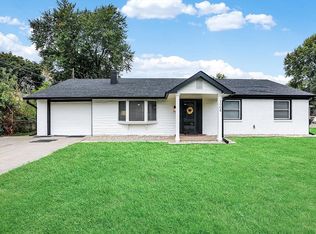
Welcome to this charming ranch-style home, offering a perfect blend of modern updates and timeless appeal. With 4 spacious bedrooms and 2 full baths, this home provides ample space for all. Gorgeous laminate flooring runs seamlessly throughout, enhancing the open feel of the home. The heart of the home is the inviting living room, featuring a decorative masonry fireplace flanked by stunning built-in shelving. The kitchen is a chef's dream, with sleek stainless steel appliances, crisp white cabinetry, and expansive countertop space. A butcher block peninsula with a convenient breakfast bar offers additional prep space and a casual dining area. Both bathrooms have been thoughtfully updated with contemporary finishes. The master suite will feel like a true retreat! The exterior has been beautifully painted in a fresh, modern white, making a striking first impression. Step outside to the fully fenced backyard, offering a private retreat for outdoor enjoyment. The enclosed rear porch is the perfect spot to relax.
Sold
$218,000
1904 Schwier Dr, Indianapolis, IN 46229
4beds
1,355sqft
Residential, Single Family Residence
Built in 1961
9,583 Square Feet Lot
$222,800 Zestimate®
$161/sqft
$1,720 Estimated rent
Home value
$222,800
$203,000 - $245,000
$1,720/mo
Zestimate® history
Owner options
List your home for rent
$1,720/mo
Rent Zestimate®
Find your next renter with Zillow Rental Manager. Plus, with online applications, you can quickly screen prospective tenants – for free.
$1,720/mo
Rent Zestimate®
Refinance and save
$1,096/mo
Est. payment
Refinancing to a lower rate could help reduce your monthly payments and save thousands over the life of the loan.
$1,096/mo
Est. payment
Explore your selling options
Work with a Zillow partner agent
Leverage their expertise and Zillow's premium Showcase listings to get your home seen by more buyers.
Get startedList with your own agent
Get your home in front of millions of buyers by listing it on Zillow.
Learn how to do itSell it yourself
Take full control of how buyers see your home on Zillow by listing For Sale by Owner (FSBO).
List your homeWhat's special
Modern updatesDecorative masonry fireplaceSleek stainless steel appliancesMaster suiteCrisp white cabinetryEnclosed rear porchPrivate retreat
Zillow last checked:
Listing updated:
Listed by:
Dan Moran 317-340-8780,
Moran Real Estate Group
Bought with:
Ashley McClure
Carpenter, REALTORS®
Source: MIBOR as distributed by MLS GRID,MLS#: 22017699
Facts & features
Interior
Bedrooms & bathrooms
- Bedrooms: 4
- Bathrooms: 2
- Full bathrooms: 2
- Main level bathrooms: 2
- Main level bedrooms: 4
Primary bedroom
- Features: Luxury Vinyl Plank
- Level: Main
- Area: 143 Square Feet
- Dimensions: 13x11
Bedroom 2
- Features: Luxury Vinyl Plank
- Level: Main
- Area: 121 Square Feet
- Dimensions: 11x11
Bedroom 3
- Features: Luxury Vinyl Plank
- Level: Main
- Area: 99 Square Feet
- Dimensions: 9x11
Bedroom 4
- Features: Luxury Vinyl Plank
- Level: Main
- Area: 144 Square Feet
- Dimensions: 12x12
Breakfast room
- Features: Luxury Vinyl Plank
- Level: Main
- Area: 117 Square Feet
- Dimensions: 13x9
Kitchen
- Features: Luxury Vinyl Plank
- Level: Main
- Area: 117 Square Feet
- Dimensions: 13x9
Laundry
- Features: Luxury Vinyl Plank
- Level: Main
- Area: 30 Square Feet
- Dimensions: 6x5
Living room
- Features: Luxury Vinyl Plank
- Level: Main
- Area: 255 Square Feet
- Dimensions: 17x15
Heating
- Forced Air
Cooling
- Has cooling: Yes
Appliances
- Included: Dishwasher, Disposal, Gas Water Heater, Microwave, Electric Oven, Range Hood, Refrigerator
- Laundry: Main Level
Features
- Attic Access, Breakfast Bar
- Windows: Wood Work Painted
- Has basement: No
- Attic: Access Only
Interior area
- Total structure area: 1,355
- Total interior livable area: 1,355 sqft
Property
Parking
- Total spaces: 1
- Parking features: Attached
- Attached garage spaces: 1
Features
- Levels: One
- Stories: 1
- Patio & porch: Covered, Glass Enclosed
- Fencing: Fenced,Fence Full Rear
Lot
- Size: 9,583 Square Feet
- Features: Sidewalks, Street Lights, Mature Trees
Details
- Additional structures: Storage
- Parcel number: 490833111035000700
- Horse amenities: None
Construction
Type & style
- Home type: SingleFamily
- Architectural style: Ranch
- Property subtype: Residential, Single Family Residence
Materials
- Brick
- Foundation: Slab
Condition
- New construction: No
- Year built: 1961
Utilities & green energy
- Water: Municipal/City
Community & HOA
Community
- Subdivision: Heather Hills
HOA
- Has HOA: No
Location
- Region: Indianapolis
Financial & listing details
- Price per square foot: $161/sqft
- Annual tax amount: $1,356
- Date on market: 1/13/2025
- Cumulative days on market: 33 days
Price history
| Date | Event | Price |
|---|---|---|
| 3/19/2025 | Sold | $218,000-3.1%$161/sqft |
Source:  MIBOR as distributed by MLS GRID #22017699 Report a problem MIBOR as distributed by MLS GRID #22017699 Report a problem | ||
| 2/15/2025 | Pending sale | $225,000$166/sqft |
Source: MIBOR as distributed by MLS GRID #22017699 Report a problem | ||
| 1/22/2025 | Price change | $225,000-2.2%$166/sqft |
Source: MIBOR as distributed by MLS GRID #22017699 Report a problem | ||
| 1/13/2025 | Listed for sale | $230,000$170/sqft |
Source: MIBOR as distributed by MLS GRID #22017699 Report a problem | ||
Public tax history
Tax history is unavailable.
Neighborhood: East Warren
Nearby homes
- $218,0004 bd2 ba1.3k sqft1904 N Schwier Dr, Indianapolis, IN 46229Sold
- $222,2003 bd2 ba1.6k sqft1912 Schwier Dr, Indianapolis, IN 46229Off Market

- $173,2003 bd2 ba1.6k sqft1850 N Schwier Dr, Indianapolis, IN 46229Off Market

- $240,2004 bd2 ba1.8k sqft10042 E Heather Hills Rd, Indianapolis, IN 46229Off Market
- $203,2004 bd2 ba1.8k sqft10042 Heather Hills Rd, Indianapolis, IN 46229Off Market
- $192,7003 bd2 ba1.5k sqft1903 Heather Ct, Indianapolis, IN 46229Off Market
- $199,9004 bd3 ba2k sqft1909 Schwier Dr, Indianapolis, IN 46229Sold
- $141,9024 bd2 ba2.9k sqft1851 Heather Ct, Indianapolis, IN 46229Sold
Nearby schools
GreatSchools rating
- 2/10Eastridge Elementary SchoolGrades: K-4Distance: 1.1 mi
- 4/10Creston Middle SchoolGrades: 5-8Distance: 2.9 mi
- 2/10Warren Central High SchoolGrades: 9-12Distance: 0.6 mi
Get a cash offer in 3 minutes
Find out how much your home could sell for in as little as 3 minutes with a no-obligation cash offer.
Estimated market value
$222,800
Get a cash offer in 3 minutes
Find out how much your home could sell for in as little as 3 minutes with a no-obligation cash offer.
Estimated market value
$222,800
- Indiana
- Marion County
- Indianapolis
- 46229
- East Warren
- 1904 Schwier Dr
Nearby cities
Nearby neighborhoods
Nearby zip codes
Other Indianapolis Topics
