Perfectly located in Pittsburgh's vibrant South Side Slopes, this tastefully updated home combines modern comfort with unbeatable convenience. Mere minutes from Carson Street dining, SouthSide Works, UPMC Mercy, Downtown, and major commuter routes, it offers the ideal blend of city access and neighborhood charm.
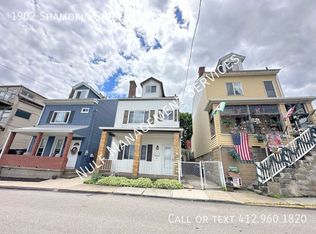
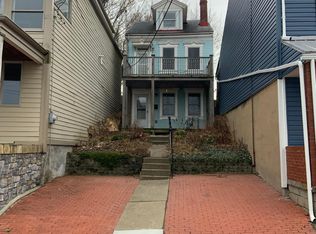
Step inside to a bright, modern interior featuring many beautiful updates, including a stylish kitchen with stainless steel appliances which opens to a spacious living area accented by a reclaimed-wood mantel- perfect for everyday living or entertaining. Upstairs, a flexible family room provides the ideal space for a home office, playroom, or even a third captive bedroom. The third-floor primary bedroom offers privacy, tons of closet space and boasts a magical view. The roof and the eye-popping blue siding are newer, as well as a number of the windows. The fully private side yard and backyard can be your own little oasis from the outside world. There you will find ample room for outdoor amenities, garden space or guest-friendly gatherings.
The home's layout and updates make it an excellent fit for a growing family seeking a move-in-ready home. Investors will also appreciate this home's turnkey rental potential as a long-term rental or Airbnb, thanks to its condition, location and strong demand in the South Side market.
Whether relaxing on the front porch, hosting friends in the backyard or enjoying the hillside views, THIS HOME DELIVERS.
Sold for $230,000
Zillow last checked:
Listing updated:
Bought with:
Gary Kelly, RS362695
GALASSO REAL ESTATE SERVICES
Source: WPMLS,MLS#: 1761248 Originating MLS: West Penn Multi-List
Originating MLS: West Penn Multi-ListPrice history
| Date | Event | Price |
|---|---|---|
| 8/28/2026 | Pending sale | $214,900-6.6%$215/sqft |
Source:  WPMLS #1761248 Report a problem WPMLS #1761248 Report a problem | ||
| 8/27/2026 | Sold | $230,000+7%$230/sqft |
Source: WPMLS #1761248 Report a problem | ||
| 6/30/2026 | Contingent | $214,900$215/sqft |
Source: WPMLS #1761248 Report a problem | ||
| 6/24/2026 | Listed for sale | $214,900+48.2%$215/sqft |
Source: WPMLS #1761248 Report a problem | ||
| 4/25/2019 | Sold | $144,999$145/sqft |
Source: Public Record Report a problem | ||
| 2/8/2019 | Listed for sale | $144,999$145/sqft |
Source: WHYTE / STONE REALTY LLC #1379475 Report a problem | ||
| 2/7/2019 | Pending sale | $144,999$145/sqft |
Source: WHYTE / STONE REALTY LLC #1379475 Report a problem | ||
| 2/3/2019 | Listed for sale | $144,999+184.3%$145/sqft |
Source: WHYTE / STONE REALTY LLC #1379475 Report a problem | ||
| 11/20/2018 | Sold | $51,000$51/sqft |
Source: Public Record Report a problem | ||
| 8/21/2018 | Listing removed | $975$1/sqft |
Source: Owner Report a problem | ||
| 8/19/2018 | Listed for rent | $975$1/sqft |
Source: Owner Report a problem | ||
| 1/17/2016 | Listing removed | $975$1/sqft |
Source: Owner Report a problem | ||
| 12/18/2015 | Listed for rent | $975$1/sqft |
Source: Owner Report a problem | ||
| 5/19/2014 | Listing removed | $975$1/sqft |
Source: Gold Rush Properties Report a problem | ||
| 4/19/2014 | Price change | $975-11.4%$1/sqft |
Source: Gold Rush Properties Report a problem | ||
| 4/11/2014 | Listed for rent | $1,100$1/sqft |
Source: Gold Rush Properties Report a problem | ||
Sell for more on Zillow
Get a Zillow Showcase℠ listing at no additional cost and you could sell for .
$230,100
2% more
+$4,602
With Zillow Showcase(estimated)
$234,702
