Skip main navigation
Active
  • $3,499,000

    1904 Sharon Ln, Austin, TX 78703

    5beds
    4,197sqft
    : 
    Loading
    Get pre-qualified
    Single Family Residence
    Built in 2026
    9,509 Square Feet Lot
    $-- Zestimate®
    $834/sqft
    $-- HOA

    What's special

    Shimmering poolBeautifully crafted fireplacePrivate backyard oasisNatural lightAndersen windows and doorsExpansive light-filled living spacesLuxurious walk-in shower
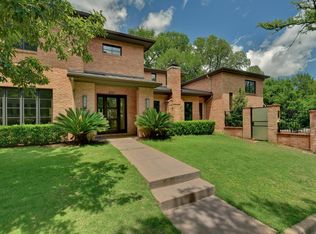
    Paradisa presents Sharon, an exceptional Tarrytown retreat where timeless elegance, privacy, and modern sophistication come together in effortless harmony. Inside, expansive light-filled living spaces create an inviting atmosphere for both everyday comfort and elegant entertaining. A beautifully crafted fireplace anchors the main living area, while Andersen windows and doors bathe the interior in natural light and frame the home’s architectural detail with understated grace. At the heart of the residence, the gourmet kitchen serves as both a culinary showpiece and a natural gathering place. Outfitted with Thermador professional appliances, a striking wine tower, and an oversized center island, the space is designed for everything from quiet mornings to memorable dinner parties. The primary suite offers a private sanctuary of comfort and calm, complete with a spa-inspired bath featuring a soaking tub, dual vanities, and a luxurious walk-in shower. Additional living spaces include an upper-level loft ideal for a private office, reading lounge, or retreat, along with a media/flex room perfectly suited for movie nights, entertaining, or relaxed family living. Outdoors, a private backyard oasis awaits. A shimmering pool invites moments of leisure beneath the sun, while the expansive patio creates an elegant setting for al fresco dining, quiet evenings, and gatherings under the stars. Full smart home automation, pre-wiring for surround sound, exterior security cameras, Cat6 ethernet, and a security system. Built with comfort and efficiency in mind, the home also includes foam insulation in the exterior walls along with batt insulation throughout the interior walls. Sharon is a rare offering in one of Austin’s most coveted neighborhoods, an elegant, private, and thoughtfully appointed residence designed for modern luxury living.
    18 days
    |
    992
    |
    47
    |

    Likely to sell faster than

    Zillow last checked:

    Listing updated:

    Listed by:

    Thomas Brown (512) 619-6559,

    LPT Realty, LLC (877) 366-2213

    Source: Unlock MLS,MLS#: 3166254MLS Logo

    Loading...

      Facts & features

      Interior

      Bedrooms & bathrooms
      • Bedrooms: 5
      • Bathrooms: 6
      • Full bathrooms: 6
      • Main level bedrooms: 2
      Primary bedroom
      • Features: Ceiling Fan(s), Full Bath, High Ceilings, Recessed Lighting, Walk-In Closet(s)
      • Level: Main
      Primary bathroom
      • Features: Quartz Counters, Double Vanity, Full Bath, High Ceilings, Recessed Lighting, Soaking Tub, Walk-In Closet(s), Walk-in Shower
      • Level: Main
      Kitchen
      • Features: Kitchen Island, Dining Area, Gourmet Kitchen, High Ceilings, Open to Family Room, Pantry, Recessed Lighting
      • Level: Main
      Heating
      • Central
      Cooling
      • Central Air
      Appliances
      • Included: Built-In Oven(s), Built-In Refrigerator, Cooktop, Dishwasher, Disposal, Oven, Range, Stainless Steel Appliance(s), Vented Exhaust Fan, Tankless Water Heater, Wine Refrigerator
      Features
      • Built-in Features, Ceiling Fan(s), High Ceilings, Double Vanity, Interior Steps, Kitchen Island, Open Floorplan, Pantry, Primary Bedroom on Main, Recessed Lighting, Smart Home, Soaking Tub, Walk-In Closet(s), Wired for Data, Wired for Sound
      • Flooring: Tile, Wood
      • Windows: Low Emissivity Windows
      • Number of fireplaces: 1
      • Fireplace features: Living Room
      Interior area
      • Total interior livable area: 4,197 sqft

      Property

      Parking
      • Total spaces: 2
      • Parking features: Carport
      • Garage spaces: 2
      Accessibility
      • Accessibility features: None
      Features
      • Levels: Two
      • Stories: 2
      • Patio & porch: Covered, Patio
      • Exterior features: Gas Grill, Gutters Full, Private Yard
      • Has private pool: Yes
      • Pool features: Heated, In Ground, Pool/Spa Combo
      • Fencing: Back Yard, Wire, Wood
      • Has view: Yes
      • View description: See Remarks
      • Waterfront features: None
      Lot
      • Size: 9,509 Square Feet
      • Features: Back Yard, Landscaped, Sprinkler - Automatic, Sprinkler - Back Yard, Sprinklers In Front, Sprinkler - In-ground
      Details
      • Additional structures: None
      • Parcel number: 01150411150000
      • Special conditions: Standard

      Construction

      Type & style
      • Home type: SingleFamily
      • Property subtype: Single Family Residence
      Materials
      • Foundation: Slab
      • Roof: Metal
      Condition
      • New Construction
      • New construction: Yes
      • Year built: 2026
      Details
      • Builder name: Paradisa Homes LLC

      Utilities & green energy

      • Sewer: Public Sewer
      • Water: Public
      • Utilities for property: Above Ground

      Community & HOA

      Community
      • Features: See Remarks
      • Subdivision: Westfield A
      HOA
      • Has HOA: No
      Location
      • Region: Austin

      Financial & listing details

      • Price per square foot: $834/sqft
      • Tax assessed value: $1,271,468
      • Annual tax amount: $19,260
      • Date on market: 6/18/2026
      • Listing terms: Cash,Conventional

        Estimated market value

        Not available

        Estimated sales range

        Not available

        Not available

        Price history

        DateEventPrice
        6/18/2026Listed for sale$3,499,000$834/sqft
        Source: Unlock MLS #3166254 Report a problem
        2/28/2025Sold--
        Source: Agent Provided Report a problem

        Public tax history

        YearProperty taxesTax assessment
        2025-- $1,271,468 +8.4%
        2024$20,107 +21%$1,173,233 +10%
        2023$16,611 -2.5%$1,066,575 +10%
        2022$17,035 $969,614 +10%
        2021-- $881,467 +10%
        2020$16,355 +3.6%$801,334
        2019$15,783 +13.9%$801,334 +7.1%
        2018$13,861 $748,013 +10%
        2017$13,861 +17.2%$680,012 +5.9%
        2016$11,823 $642,181 +10%
        2015$11,823 $583,801 +10%
        2014$11,823 $530,728 +10%
        2013-- $482,480 +8.9%
        2011-- $442,923 -1.9%
        2010-- $451,622 -11.1%
        2009-- $508,200 +10%
        2008-- $462,000 +9.6%
        2007-- $421,612 +10%
        2006-- $383,284 +9.8%
        2002$8,195 $349,051

        Find assessor info on the county website

        Monthly payment

        Est. payment

        Payment breakdown

        Explore the cost of this home by adjusting the details. Changes won't be saved.
        All calculations are estimates and provided by Zillow, Inc. for informational purposes only. Actual amounts may vary.
        HOA fees may include property taxes on listings classified as Co-Ops. Contact the listing agent and/or owner for fee details.
        Mortgage interest rates are dependent on a number of factors, including credit score, down payment, and repayment length. Interest rate data provided by Zillow Group Marketplace, Inc. as of 1/1/1970 from various mortgage lenders with which we have lead or other similar arrangements; the Estimated Payment is an average of those rates.
        See how much you could borrow to make a competitive offer.

        Climate risks

        Neighborhood: Tarrytown

        Getting around

        52 / 100
        Somewhat Walkable
        31 / 100
        Some Transit
        64 / 100
        Bikeable

        Nearby schools

        GreatSchools rating
        Schools provided by the listing agent
        • Elementary: Casis
        • Middle: O Henry
        • High: Austin
        • District: Austin ISD

        Source: Unlock MLS. This data may not be complete. We recommend contacting the local school district to confirm school assignments for this home.

        A local agent can set up tours, give advice and negotiate with sellers.

        Browse local experts

        Similar homes

        Skip to the end of the carouselSkip to the beginning of the carousel