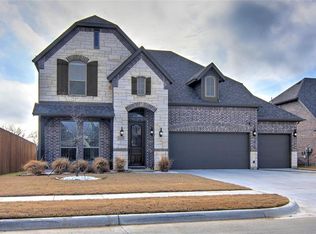
Built in 2019, this one owner, meticulously cared for home exudes charm and comfort. Upon entry you will fall in love with the soaring 10 foot ceilings, rounded archways and gorgeous wood look tile that flows throughout the entire home. All of the windows feature custom plantation shutters. The kitchen includes beautiful quartz countertops, a single basin stainless steel sink and double ovens, perfect for the baker in your home. The primary bedroom features a large walk in closet and en suite bathroom equipped with an impressive oversized, super shower! The room off of the entry is very versatile and can be used as a secondary living space, an office, or a formal dining room. The oversized back patio is perfect for relaxing with your morning coffee. The view of the greenbelt is beautiful, especially when all of the trees are in bloom. All appliances including the French door refrigerator, washer and dryer convey. Contact your favorite Realtor and schedule showing today!
Sold
Price Unknown
1904 Shearwater Pl, Van Alstyne, TX 75495
3beds
1,943sqft
Single Family Residence
Built in 2019
7,405 Square Feet Lot
$392,500 Zestimate®
$--/sqft
$2,141 Estimated rent
Home value
$392,500
$373,000 - $412,000
$2,141/mo
Zestimate® history
Owner options
List your home for rent
$2,141/mo
Rent Zestimate®
Find your next renter with Zillow Rental Manager. Plus, with online applications, you can quickly screen prospective tenants – for free.
$2,141/mo
Rent Zestimate®
Refinance and save
$300/mo
Est. payment
Refinancing to a lower rate could help reduce your monthly payments and save thousands over the life of the loan.
$300/mo
Est. payment
Explore your selling options
Work with a Zillow partner agent
Leverage their expertise and Zillow's premium Showcase listings to get your home seen by more buyers.
Get startedList with your own agent
Get your home in front of millions of buyers by listing it on Zillow.
Learn how to do itSell it yourself
Take full control of how buyers see your home on Zillow by listing For Sale by Owner (FSBO).
List your homeWhat's special
Beautiful quartz countertopsLarge walk in closetEn suite bathroomOversized back patioGorgeous wood look tileCustom plantation shuttersDryer convey
Zillow last checked:
Listing updated:
Listed by:
Angelica Pena 0725378 1-646-859-2368,
Real Broker, LLC
Bought with:
Lea Ochs
Resident Realty, LTD.
Source: NTREIS,MLS#: 20556812
Facts & features
Interior
Bedrooms & bathrooms
- Bedrooms: 3
- Bathrooms: 2
- Full bathrooms: 2
Primary bedroom
- Features: En Suite Bathroom
- Level: First
Bedroom
- Level: First
Bedroom
- Level: First
Family room
- Level: First
Other
- Features: Dual Sinks, En Suite Bathroom, Separate Shower
- Level: First
Kitchen
- Features: Built-in Features, Kitchen Island, Pantry
- Level: First
Living room
- Level: First
Heating
- Electric
Cooling
- Electric
Appliances
- Included: Double Oven, Dishwasher, Electric Cooktop, Electric Range, Disposal, Refrigerator
- Laundry: Laundry in Utility Room
Features
- Eat-in Kitchen, High Speed Internet, Open Floorplan, Pantry, Cable TV
- Flooring: Tile
- Windows: Plantation Shutters
- Has basement: No
- Has fireplace: No
Interior area
- Total interior livable area: 1,943 sqft
Property
Parking
- Total spaces: 3
- Parking features: Door-Multi, Driveway, Garage Faces Front, Garage, Garage Door Opener
- Attached garage spaces: 3
- Has uncovered spaces: Yes
Features
- Levels: One
- Stories: 1
- Patio & porch: Covered
- Exterior features: Rain Gutters
- Pool features: None, Community
- Fencing: Wood
Lot
- Size: 7,405 Square Feet
- Dimensions: 62' x 120'
- Features: Interior Lot, Landscaped, Sprinkler System
Details
- Parcel number: 403320
Construction
Type & style
- Home type: SingleFamily
- Architectural style: Traditional,Detached
- Property subtype: Single Family Residence
Materials
- Brick
- Foundation: Slab
- Roof: Composition
Condition
- Year built: 2019
Utilities & green energy
- Sewer: Public Sewer
- Water: Public
- Utilities for property: Electricity Available, Electricity Connected, Sewer Available, Underground Utilities, Water Available, Cable Available
Community & HOA
Community
- Features: Playground, Pool, Trails/Paths, Community Mailbox, Curbs, Sidewalks
- Subdivision: Georgetown Village Addn
HOA
- Has HOA: Yes
- Services included: All Facilities, Maintenance Grounds
- HOA fee: $300 semi-annually
- HOA name: NMI
- HOA phone: 972-359-1548
Location
- Region: Van Alstyne
Financial & listing details
- Annual tax amount: $8,046
- Date on market: 3/9/2024
- Cumulative days on market: 24 days
- Listing terms: Cash,Conventional,FHA,VA Loan
- Electric utility on property: Yes
Price history
| Date | Event | Price |
|---|---|---|
| 4/25/2024 | Sold | -- |
Source: NTREIS #20556812 Report a problem | ||
| 4/22/2024 | Pending sale | $439,000$226/sqft |
Source: NTREIS #20556812 Report a problem | ||
| 4/2/2024 | Contingent | $439,000$226/sqft |
Source: NTREIS #20556812 Report a problem | ||
| 3/9/2024 | Listed for sale | $439,000$226/sqft |
Source: NTREIS #20556812 Report a problem | ||
Public tax history
Tax history is unavailable.
Neighborhood: 75495
Nearby homes
- $402,700-- bd-- ba1.8k sqft1900 Shearwater Pl, Van Alstyne, TX 75495Off Market
- $375,800-- bd-- ba1.8k sqft1908 Shearwater Pl, Van Alstyne, TX 75495Off Market
- $506,2004 bd4 ba3.4k sqft325 Thompson Dr, Van Alstyne, TX 75495Off Market
- $393,300-- bd-- ba2.4k sqft317 Thompson Dr, Van Alstyne, TX 75495Off Market
- $406,400-- bd-- ba2.4k sqft329 Thompson Dr, Van Alstyne, TX 75495Off Market
- $432,300-- bd-- ba2.5k sqft1912 Shearwater Pl, Van Alstyne, TX 75495Off Market
- $375,200-- bd-- ba1.8k sqft228 Providence Dr, Van Alstyne, TX 75495Off Market
- $389,900-- bd-- ba1.8k sqft313 Thompson Dr, Van Alstyne, TX 75495Off Market
Nearby schools
GreatSchools rating
- 6/10John and Nelda Partin Elementary SchoolGrades: PK-4Distance: 0.2 mi
- 10/10Van Alstyne Junior High SchoolGrades: 6-8Distance: 2 mi
- 9/10Van Alstyne High SchoolGrades: 9-12Distance: 1.5 mi
Schools provided by the listing agent
- Elementary: John and Nelda Partin
- High: Van Alstyne
- District: Van Alstyne ISD
Source: NTREIS. This data may not be complete. We recommend contacting the local school district to confirm school assignments for this home.
Get a cash offer in 3 minutes
Find out how much your home could sell for in as little as 3 minutes with a no-obligation cash offer.
Estimated market value
$392,500
Get a cash offer in 3 minutes
Find out how much your home could sell for in as little as 3 minutes with a no-obligation cash offer.
Estimated market value
$392,500
- Texas
- Grayson County
- Van Alstyne
- 75495
- 1904 Shearwater Pl
