Investor or Handy Owner-Occupant Alert! Ready for your next great project? Located in the desirable Oak Lane Manor neighborhood of North Wilmington, 1904 Shipley Road offers approximately 1,750 square feet of single-level living with boundless potential. Whether you are looking to renovate, flip, or create a valuable rental property, this 4-bedroom, 2-full-bath rancher features a solid layout with outstanding possibilities. The main living space boasts an open-concept flow anchored by a light-filled living room that connects smoothly to a dining area and a kitchen equipped with natural maple cabinetry, stainless steel appliances, and a butcher block island. Just beyond lies a rear addition with vaulted ceilings that makes an ideal great room or family den. The primary bedroom features an en-suite bath and ample closet space, while the three additional bedrooms are comfortably sized with generous storage and served by a full hall bath. Outside, you will find a wide driveway for convenient off-street parking and a level backyard with plenty of green space for play or entertainment. Situated in a prime North Wilmington location, you are just minutes from local dining, shopping, parks, and major commuter routes. While the home requires significant updates and repairs throughout, its strong footprint and location make it a rewarding project for a skilled homeowner or savvy investor. Schedule your showing today!
For sale
$249,999
1904 Shipley Rd, Wilmington, DE 19803
4beds
1,754sqft
Single Family Residence
Built in 1955
0.28 Acres Lot
$-- Zestimate®
$143/sqft
$-- HOA
What's special
Butcher block islandStainless steel appliancesAmple closet spaceDining areaFull hall bathGenerous storageOpen-concept flow
- 11 days
- 4,845
- 421
Likely to sell faster than
Zillow last checked:
Listing updated:
Listed by:
Dan Shainsky 302-249-3880,
Coldwell Banker Realty 3022341888,
Listing Team: Showtimere Team, Co-Listing Agent: Eric Brinker 302-377-1292,
Coldwell Banker Realty
Source: Bright MLS,MLS#: DENC2111404
Facts & features
Interior
Bedrooms & bathrooms
- Bedrooms: 4
- Bathrooms: 2
- Full bathrooms: 2
- Main level bathrooms: 2
- Main level bedrooms: 4
Rooms
- Room types: Living Room, Dining Room, Primary Bedroom, Bedroom 2, Bedroom 3, Bedroom 4, Kitchen, Sun/Florida Room, Primary Bathroom, Full Bath
Primary bedroom
- Level: Main
Bedroom 2
- Level: Main
Bedroom 3
- Level: Main
Bedroom 4
- Level: Main
Primary bathroom
- Level: Main
Dining room
- Level: Main
Other
- Level: Main
Kitchen
- Level: Main
Living room
- Level: Main
Other
- Level: Main
Heating
- Forced Air, Natural Gas
Cooling
- Central Air, Electric
Appliances
- Included: Gas Water Heater
Features
- Has basement: No
- Has fireplace: No
Interior area
- Total structure area: 1,754
- Total interior livable area: 1,754 sqft
- Finished area above ground: 1,754
- Finished area below ground: 0
Property
Parking
- Total spaces: 5
- Parking features: Garage Faces Front, Asphalt, Attached, Driveway
- Attached garage spaces: 1
- Uncovered spaces: 4
Accessibility
- Accessibility features: None
Features
- Levels: One
- Stories: 1
- Patio & porch: Patio
- Has private pool: Yes
- Pool features: Above Ground, Private
Lot
- Size: 0.28 Acres
Details
- Additional structures: Above Grade, Below Grade
- Parcel number: 06091.00053
- Zoning: NC6.5
- Special conditions: Standard
Construction
Type & style
- Home type: SingleFamily
- Architectural style: Ranch/Rambler
- Property subtype: Single Family Residence
Materials
- Brick, Vinyl Siding
- Foundation: Slab
- Roof: Pitched
Condition
- New construction: No
- Year built: 1955
Utilities & green energy
- Sewer: Public Sewer
- Water: Public
Community & HOA
Community
- Subdivision: Oak Lane Manor
HOA
- Has HOA: No
Location
- Region: Wilmington
Financial & listing details
- Price per square foot: $143/sqft
- Tax assessed value: $400,400
- Annual tax amount: $3,144
- Date on market: 9/16/2026
- Listing agreement: Exclusive Right To Sell
- Inclusions: Seller Will Be Removing Some Personal Property Prior To Closing, But Any Items Remaining On The Property At The Time Of The Final Walk-through Will Convey.
- Ownership: Fee Simple
Estimated market value
Not available
Estimated sales range
Not available
$2,928/mo
Price history
| Date | Event | Price |
|---|---|---|
| 9/16/2026 | Listed for sale | $249,999+5.5%$143/sqft |
Source:  Bright MLS #DENC2111404 Report a problem Bright MLS #DENC2111404 Report a problem | ||
| 7/22/2008 | Sold | $237,000-15.3%$135/sqft |
Source: Public Record Report a problem | ||
| 6/1/2008 | Listed for sale | $279,900$160/sqft |
Source: Keller Williams Realty #5358028 Report a problem | ||
Public tax history
| Year | Property taxes | Tax assessment |
|---|---|---|
| 2025 | $3,588 +68.7% | $400,400 +616.3% |
| 2024 | $2,127 +9.4% | $55,900 |
| 2023 | $1,944 -1.7% | $55,900 |
| 2022 | $1,977 +0% | $55,900 |
| 2021 | $1,977 0% | $55,900 |
| 2020 | $1,978 +0.1% | $55,900 |
| 2019 | $1,975 +6.1% | $55,900 |
| 2017 | $1,861 +0.1% | $55,900 |
| 2016 | $1,860 | $55,900 |
| 2015 | $1,860 +8.7% | $55,900 |
| 2014 | $1,711 | $55,900 |
| 2013 | -- | $55,900 |
| 2012 | -- | $55,900 |
| 2011 | -- | $55,900 |
| 2010 | -- | $55,900 |
| 2009 | -- | $55,900 |
| 2008 | -- | $55,900 |
| 2007 | -- | $55,900 |
| 2006 | -- | $55,900 |
| 2005 | -- | $55,900 +5.1% |
| 2004 | -- | $53,200 |
| 2003 | -- | $53,200 |
| 2002 | -- | $53,200 |
| 2001 | -- | $53,200 |
Find assessor info on the county website
Monthly payment
Est. payment
Payment breakdown
Explore the cost of this home by adjusting the details. Changes won't be saved.Climate risks
Neighborhood: 19803
Nearby schools
Schools provided by the listing agent
- District: Brandywine
Source: Bright MLS. This data may not be complete. We recommend contacting the local school district to confirm school assignments for this home.
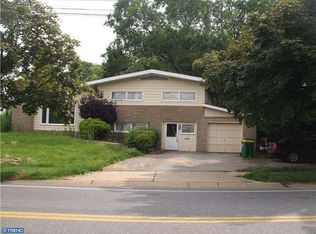
Similar homes
- $255,0003 bd2 ba1.5k sqft1407 Beech St, Wilmington, DE 19805For Sale

 MLS ID #DENC2106518, Christopher Pataki, RE/MAX Associates-Hockessin. Bright MLS
 - $239,9003 bd1 ba1.3k sqft21 W 39th St, Wilmington, DE 19802For Sale
 MLS ID #DENC2104504, Barbara Leatherbury, Long & Foster Real Estate, Inc.. Bright MLS
 - $325,0004 bd2 ba1.5k sqft7507 Governor Printz Blvd, Claymont, DE 19703For Sale
 MLS ID #DENC2108770, Bill Whittaker, RE/MAX Associates-Wilmington. Bright MLS
 - $234,9003 bd2 ba1.9k sqft70 Locust Ave, Pennsville, NJ 08070For Sale
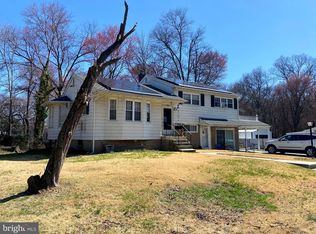 MLS ID #NJSA2018172, Cheryl Cashman, Pino Agency. Bright MLS
 - $330,0004 bd2 ba1.7k sqft711 Appletree Ct, Claymont, DE 19703For SaleMLS ID #DENC2107412, Frankie Atkinson, BHHS Fox & Roach-Christiana. Bright MLS
- $260,0004 bd2 ba1.1k sqft1600 Coleman St, Wilmington, DE 19805For SaleMLS ID #DENC2104066, Monica Mora Tellez, Keller Williams Realty Wilmington. Bright MLS
- $250,0003 bd1 ba1.1k sqft264 Market St, Carneys Pt, NJ 08069For SaleMLS ID #NJSA2020042, Deborah Giorgianni, American Dream Realty of South Jersey. Bright MLS
- $187,0003 bd2 ba1.8k sqft2406 N Jefferson St, Wilmington, DE 19802For SaleMLS ID #DENC2108102, Roderley Adjocy, Samson Properties of DE, LLC. Bright MLS
- $305,0004 bd2 ba1.3k sqftNone Available, Wilmington, DE 19805For SaleMLS ID #DENC2110380, Manny Ortiz, Patterson-Schwartz - Greenville. Bright MLS
- $359,9004 bd2 ba1.7k sqft2611 Washington Ave, Claymont, DE 19703For SaleMLS ID #DENC2109810, Kelly Stipa, Springer Realty Group. Bright MLS
- $295,0004 bd2 ba1.1k sqft1628 Cherry St, Upper Chichester, PA 19061For SaleMLS ID #PADE2114222, Mrs. Krystyna Latsios, Keller Williams Real Estate - Media. Bright MLS
- $259,9003 bd1 ba1.2k sqft140 Georgia Rd, Pennsville, NJ 08070For SaleMLS ID #NJSA2019558, David Wright, Mahoney Realty Pennsville, LLC. Bright MLS
- $215,0003 bd1 ba1.3k sqft172 W Ridge Rd, Linwood, PA 19061For SaleMLS ID #PADE2119764, Lois Dambro, Long & Foster Real Estate, Inc.. Bright MLS
- $295,0004 bd3 ba1.3k sqft107 Wiltshire Rd, Claymont, DE 19703For SaleMLS ID #DENC2108232, Ashley Moret, Coldwell Banker Realty. Bright MLS
- $250,0003 bd2 ba1.2k sqft611 South St, New Castle, DE 19720For SaleMLS ID #DENC2107024, Ramon Gaber, Realty Mark Associates-Newark. Bright MLS
- $269,9003 bd1 ba1k sqftNone Available, New Castle, DE 19720For SaleMLS ID #DENC2103542, Peggy Sheehan, Patterson-Schwartz-Middletown. Bright MLS
- $319,0003 bd1 ba1k sqft403 Joporter Dr, Wilmington, DE 19801For SaleMLS ID #DENC2108994, Dustin Oldfather, Compass. Bright MLS
- $234,9002 bd1 ba1.3k sqft25 Elvin Ave, Penns Grove, NJ 08069For SaleMLS ID #NJSA2018374, Joe Venello, American Dream Realty of South Jersey. Bright MLS
- $367,9993 bd2 ba2.5k sqft3 Yale Rd, Marshallton, DE 19808For SaleMLS ID #DENC2106288, Daniel Demers, Sell Your Home Services. Bright MLS
- $315,0003 bd2 ba1.4k sqft16 Eaton Rd, Pennsville, NJ 08070For SaleMLS ID #NJSA2019980, Carol Smith, Mahoney Realty Pennsville, LLC. Bright MLS
