The amalgamation of the calculated interior and forested exterior, “The Talking Trees” is a home that brings the outdoors into this home in the much sought-after greenspace area of Solterra. With immediate wonderment upon entering The Capri the two-story Entry and Family Room immediately invokes a sense of grandeur and homecoming. The abundant natural light from ample windows highlights a large Family, Kitchen, and Dining Room. Nestled behind a cast stone Fireplace is the Owner’s Retreat that overlooks more foliage through large windows. To outfit this seductive space, the Owner’s Bath features a large Super Shower, dual vanities, and a closet with ample storage. When guests visit for an overnight wine tasting, the second floor has two private suites and features a large second living area perfect to jam out to karaoke or dive into the latest streaming movie release. Easy living outdoors of this home make a nice cup of coffee on the front porch ideal for a lazy morning.
Sold
Price Unknown
1904 Sierra Rose Trce, Mesquite, TX 75181
3beds
2,298sqft
Single Family Residence
Built in 2024
4,791 Square Feet Lot
$397,100 Zestimate®
$--/sqft
$3,437 Estimated rent
Home value
$397,100
$377,000 - $417,000
$3,437/mo
Zestimate® history
Owner options
List your home for rent
$3,437/mo
Rent Zestimate®
Find your next renter with Zillow Rental Manager. Plus, with online applications, you can quickly screen prospective tenants – for free.
$3,437/mo
Rent Zestimate®
Refinance and save
$1,250/mo
Est. payment
Refinancing to a lower rate could help reduce your monthly payments and save thousands over the life of the loan.
$1,250/mo
Est. payment
Explore your selling options
Work with a Zillow partner agent
Leverage their expertise and Zillow's premium Showcase listings to get your home seen by more buyers.
Get startedList with your own agent
Get your home in front of millions of buyers by listing it on Zillow.
Learn how to do itSell it yourself
Take full control of how buyers see your home on Zillow by listing For Sale by Owner (FSBO).
List your homeWhat's special
Large familyLarge super showerLarge windowsAmple windowsDual vanitiesCast stone fireplace
Zillow last checked:
Listing updated:
Listed by:
Jimmy Rado 0221720 877-933-5539,
David M. Weekley 877-933-5539
Bought with:
Shawn Newton
Coldwell Banker Realty
Source: NTREIS,MLS#: 20532480
Facts & features
Interior
Bedrooms & bathrooms
- Bedrooms: 3
- Bathrooms: 3
- Full bathrooms: 2
- 1/2 bathrooms: 1
Primary bedroom
- Features: Walk-In Closet(s)
- Level: First
- Dimensions: 14 x 14
Bedroom
- Level: Second
- Dimensions: 11 x 10
Bedroom
- Level: Second
- Dimensions: 11 x 10
Primary bathroom
- Features: Dual Sinks, Linen Closet, Separate Shower
- Level: First
- Dimensions: 20 x 10
Dining room
- Level: First
- Dimensions: 11 x 10
Game room
- Level: Second
- Dimensions: 20 x 14
Kitchen
- Features: Kitchen Island
- Level: First
- Dimensions: 16 x 10
Living room
- Level: First
- Dimensions: 17 x 15
Office
- Level: First
- Dimensions: 11 x 9
Utility room
- Level: First
- Dimensions: 6 x 8
Heating
- Central, Electric
Cooling
- Attic Fan, Central Air, Ceiling Fan(s), Electric
Appliances
- Included: Gas Cooktop, Microwave
Features
- High Speed Internet, Cable TV, Vaulted Ceiling(s), Wired for Sound
- Flooring: Carpet, Ceramic Tile, Laminate
- Has basement: No
- Has fireplace: No
Interior area
- Total interior livable area: 2,298 sqft
Property
Parking
- Total spaces: 2
- Parking features: Garage, Garage Door Opener
- Attached garage spaces: 2
Features
- Levels: Two
- Stories: 2
- Patio & porch: Covered
- Pool features: None
- Fencing: Wood
Lot
- Size: 4,791 Square Feet
- Dimensions: 40 x 120
- Features: Backs to Greenbelt/Park, Landscaped, Subdivision
Details
- Parcel number: 0
Construction
Type & style
- Home type: SingleFamily
- Architectural style: Craftsman,Contemporary/Modern,Detached
- Property subtype: Single Family Residence
Materials
- Brick
- Foundation: Slab
- Roof: Composition
Condition
- New construction: Yes
- Year built: 2024
Utilities & green energy
- Sewer: Public Sewer
- Water: Public
- Utilities for property: Sewer Available, Water Available, Cable Available
Community & HOA
Community
- Subdivision: Solterra
HOA
- Has HOA: Yes
- Services included: All Facilities, Association Management
- HOA fee: $1,250 annually
- HOA name: HOA
Location
- Region: Mesquite
Financial & listing details
- Date on market: 2/9/2024
- Cumulative days on market: 258 days
Price history
| Date | Event | Price |
|---|---|---|
| 4/26/2024 | Sold | -- |
Source: NTREIS #20532480 Report a problem | ||
| 3/25/2024 | Pending sale | $429,990$187/sqft |
Source: NTREIS #20532480 Report a problem | ||
| 2/3/2024 | Price change | $429,990-4.4%$187/sqft |
Source:  David Weekley Homes Report a problem David Weekley Homes Report a problem | ||
| 1/17/2024 | Price change | $449,990-1.1%$196/sqft |
Source: David Weekley Homes Report a problem | ||
| 12/7/2023 | Price change | $455,031+0%$198/sqft |
Source: NTREIS #20389610 Report a problem | ||
| 9/25/2023 | Price change | $454,990+5.8%$198/sqft |
Source: NTREIS #20389610 Report a problem | ||
| 9/18/2023 | Price change | $429,990-9.5%$187/sqft |
Source: NTREIS #20389610 Report a problem | ||
| 8/2/2023 | Price change | $474,990+13.1%$207/sqft |
Source: NTREIS #20389610 Report a problem | ||
| 7/24/2023 | Listed for sale | $419,990$183/sqft |
Source: NTREIS #20389610 Report a problem | ||
Public tax history
Tax history is unavailable.
Neighborhood: 75181
Nearby homes
- $--3 bd3 ba2.2k sqft1928 Sierra Rose Trce, Mesquite, TX 75181Sold

- $--3 bd3 ba1.8k sqft1948 Sierra Rose Trce, Mesquite, TX 75181Sold

- $--3 bd3 ba1.8k sqft1912 Sierra Rose Trce, Mesquite, TX 75181Sold

- $--3 bd3 ba2.2k sqft1916 Sierra Rose Trce, Mesquite, TX 75181Sold
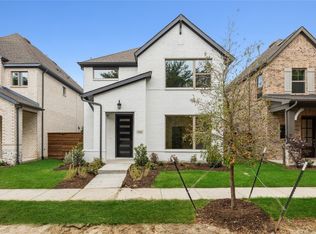
- $100-- bd-- ba-- sqft3 Sierra Rose Trce, Mesquite, TX 75181Off Market
- $100-- bd-- ba-- sqft5 Sierra Rose Trce, Mesquite, TX 75181Off Market
- $407,3003 bd3 ba2.2k sqft2009 Jade Forest Ln, Mesquite, TX 75181Off Market
- $100-- bd-- ba-- sqft1 Jade Forest Ln, Mesquite, TX 75181Off Market
Nearby schools
GreatSchools rating
- 6/10Gentry Elementary SchoolGrades: PK-5Distance: 0.2 mi
- 4/10Berry Middle SchoolGrades: 6-8Distance: 0.5 mi
- 3/10Horn High SchoolGrades: 9-12Distance: 1 mi
Schools provided by the listing agent
- Elementary: Gentry
- Middle: Berry
- High: Horn
- District: Mesquite ISD
Source: NTREIS. This data may not be complete. We recommend contacting the local school district to confirm school assignments for this home.
Get a cash offer in 3 minutes
Find out how much your home could sell for in as little as 3 minutes with a no-obligation cash offer.
Estimated market value
$397,100
Get a cash offer in 3 minutes
Find out how much your home could sell for in as little as 3 minutes with a no-obligation cash offer.
Estimated market value
$397,100
- Texas
- Dallas County
- Mesquite
- 75181
- 1904 Sierra Rose Trce
Nearby cities
Nearby neighborhoods
Nearby zip codes
Other Mesquite Topics
