**MULTIPLE OFFERS RECEIVED** BEST AND FINAL DUE BY 7PM MONDAY, FEBRUARY 23rd** RESPECTFULLY, NO ESCALATION CLAUSES** Exceptional Atrium Unit in The Commons of Northbrook! Experience refined, effortless living in this beautifully updated ranch-style townhome. Thoughtfully designed for comfort and elegance, the home offers sophisticated finishes, sunlit open spaces, and seamless single-level living...perfect for relaxing, entertaining, and enjoying every day with ease. Gleaming hardwood floors, exposed brick accents, and warm wood details create a chic, inviting feel throughout. The dramatic center atrium - with sliders and transom windows - bathes the kitchen, dining, family, and living rooms with natural light. The spacious living room with plantation shutters flows seamlessly into the formal dining area, highlighted by a striking exposed brick wall. The cozy family room features a gas fireplace with built-ins and opens to the eat-in kitchen. The updated white kitchen shines with 42" cabinetry, stainless steel counters, high-end appliances, open shelving and a waterfall butcher-block island. Stylish powder room. The private primary suite features a white brick accent wall, ceiling fan, professionally organized walk-in closet, and a luxe bath with marble vanity and oversized shower with bench. The second bedroom offers an en-suite bath with tub/shower, marble vanity, and convenient stackable washer/dryer. Unfinished basement ready for storage or your vision. Two-car garage. Enjoy a fully fenced, brick patio off the kitchen and family room...your very own private oasis! Just steps to town, train, parks, dining, shopping, and schools. Nothing to do but move right in...this one is a must-see!
Closed
$676,000
1904 Somerset Ln, Northbrook, IL 60062
2beds
1,900sqft
Townhouse, Single Family Residence
Built in 1970
-- sqft lot
$674,900 Zestimate®
$356/sqft
$3,425 Estimated rent
Home value
$674,900
$614,000 - $742,000
$3,425/mo
Zestimate® history
Owner options
List your home for rent
$3,425/mo
Rent Zestimate®
Find your next renter with Zillow Rental Manager. Plus, with online applications, you can quickly screen prospective tenants – for free.
$3,425/mo
Rent Zestimate®
Refinance and save
$4,669/mo
Est. payment
Refinancing to a lower rate could help reduce your monthly payments and save thousands over the life of the loan.
$4,669/mo
Est. payment
Explore your selling options
Work with a Zillow partner agent
Leverage their expertise and Zillow's premium Showcase listings to get your home seen by more buyers.
Get startedList with your own agent
Get your home in front of millions of buyers by listing it on Zillow.
Learn how to do itSell it yourself
Take full control of how buyers see your home on Zillow by listing For Sale by Owner (FSBO).
List your homeWhat's special
Sophisticated finishesWaterfall butcher-block islandHigh-end appliancesExposed brick accentsOpen shelvingSeamless single-level livingGleaming hardwood floors
Zillow last checked:
Listing updated:
Listed by:
Polly Richardson (847)363-1738,
Jameson Sotheby's International Realty,
Kiki Clark, E-PRO 847-804-0969,
Jameson Sotheby's International Realty
Bought with:
Elliot Jaffe
Jaffe Realty Inc.
Source: MRED as distributed by MLS GRID,MLS#: 12514573
Facts & features
Interior
Bedrooms & bathrooms
- Bedrooms: 2
- Bathrooms: 3
- Full bathrooms: 2
- 1/2 bathrooms: 1
Rooms
- Room types: Eating Area, Atrium
Primary bedroom
- Features: Flooring (Hardwood), Bathroom (Full)
- Level: Main
- Area: 180 Square Feet
- Dimensions: 15X12
Bedroom 2
- Features: Flooring (Hardwood)
- Level: Main
- Area: 165 Square Feet
- Dimensions: 15X11
Other
- Level: Main
- Area: 96 Square Feet
- Dimensions: 8X12
Dining room
- Features: Flooring (Hardwood)
- Level: Main
- Area: 130 Square Feet
- Dimensions: 13X10
Eating area
- Features: Flooring (Hardwood)
- Level: Main
- Area: 64 Square Feet
- Dimensions: 8X8
Family room
- Features: Flooring (Hardwood)
- Level: Main
- Area: 342 Square Feet
- Dimensions: 19X18
Kitchen
- Features: Kitchen (Eating Area-Breakfast Bar, Eating Area-Table Space, Island, Pantry-Closet), Flooring (Hardwood)
- Level: Main
- Area: 420 Square Feet
- Dimensions: 20X21
Laundry
- Features: Flooring (Hardwood)
- Level: Main
- Area: 20 Square Feet
- Dimensions: 4X5
Living room
- Features: Flooring (Hardwood)
- Level: Main
- Area: 304 Square Feet
- Dimensions: 19X16
Heating
- Natural Gas, Forced Air
Cooling
- Central Air
Appliances
- Included: Range, Microwave, Dishwasher, Refrigerator, Washer, Dryer, Disposal, Stainless Steel Appliance(s), Range Hood, Humidifier
- Laundry: Main Level, In Bathroom
Features
- 1st Floor Bedroom, Walk-In Closet(s), Bookcases
- Flooring: Hardwood
- Doors: Sliding Doors, Atrium Door(s)
- Basement: Unfinished,Crawl Space,Partial
- Number of fireplaces: 1
- Fireplace features: Gas Log, Gas Starter, Family Room
Interior area
- Total structure area: 0
- Total interior livable area: 1,900 sqft
Property
Parking
- Total spaces: 2
- Parking features: Asphalt, Garage Door Opener, Yes, Garage Owned, Attached, Garage
- Attached garage spaces: 2
- Has uncovered spaces: Yes
Accessibility
- Accessibility features: No Disability Access
Features
- Patio & porch: Patio
Lot
- Features: Cul-De-Sac
Details
- Parcel number: 04162020541008
- Special conditions: List Broker Must Accompany
- Other equipment: TV-Cable, Ceiling Fan(s), Sump Pump, Sprinkler-Lawn, Backup Sump Pump;
Construction
Type & style
- Home type: Townhouse
- Property subtype: Townhouse, Single Family Residence
Materials
- Brick, Cedar
- Foundation: Concrete Perimeter
- Roof: Other
Condition
- New construction: No
- Year built: 1970
- Major remodel year: 2013
Utilities & green energy
- Electric: 100 Amp Service
- Sewer: Public Sewer, Storm Sewer
- Water: Lake Michigan
Community & HOA
HOA
- Has HOA: Yes
- Services included: Water, Insurance, Exterior Maintenance, Lawn Care, Scavenger, Snow Removal
- HOA fee: $690 monthly
Location
- Region: Northbrook
Financial & listing details
- Price per square foot: $356/sqft
- Tax assessed value: $390,440
- Annual tax amount: $8,193
- Date on market: 2/21/2026
- Listing terms: Cash
- Ownership: Condo
Price history
| Date | Event | Price |
|---|---|---|
| 3/12/2026 | Sold | $676,000+8.2%$356/sqft |
Source:  MRED as distributed by MLS GRID #12514573 Report a problem MRED as distributed by MLS GRID #12514573 Report a problem | ||
| 2/25/2026 | Contingent | $625,000$329/sqft |
Source: MRED as distributed by MLS GRID #12514573 Report a problem | ||
| 2/21/2026 | Listed for sale | $625,000+74.1%$329/sqft |
Source: MRED as distributed by MLS GRID #12514573 Report a problem | ||
| 9/20/2013 | Sold | $359,000$189/sqft |
Source: Public Record Report a problem | ||
Public tax history
| Year | Property taxes | Tax assessment |
|---|---|---|
| 2024 | $8,193 +4.8% | $39,044 +0% |
| 2023 | $7,818 +3.4% | $39,043 |
| 2022 | $7,561 -6.9% | $39,043 +4.8% |
| 2021 | $8,123 -0.3% | $37,272 |
| 2020 | $8,148 +3.8% | $37,272 -9.2% |
| 2019 | $7,850 +21.6% | $41,026 +25.7% |
| 2018 | $6,458 +1.7% | $32,643 |
| 2017 | $6,351 +4.1% | $32,643 |
| 2016 | $6,100 -2.9% | $32,643 +6.2% |
| 2015 | $6,284 +2.2% | $30,742 |
| 2014 | $6,149 +1.7% | $30,742 |
| 2013 | $6,047 +28% | $30,742 +16.2% |
| 2012 | $4,724 +5.1% | $26,449 -18% |
| 2011 | $4,495 -7% | $32,255 |
| 2010 | $4,831 +28.2% | $32,255 +33.2% |
| 2009 | $3,768 +3.8% | $24,208 -14.1% |
| 2008 | $3,632 +2.7% | $28,167 |
| 2007 | $3,536 -6% | $28,167 -0.4% |
| 2006 | $3,762 +11.3% | $28,286 |
| 2005 | $3,379 -7.6% | $28,286 -11.5% |
| 2004 | $3,656 +5.1% | $31,971 +37.9% |
| 2003 | $3,480 +2.2% | $23,181 |
| 2002 | $3,406 +5.8% | $23,181 |
| 2001 | $3,220 +5% | $23,181 +10.5% |
| 2000 | $3,068 -3.7% | $20,982 |
| 1999 | $3,187 | $20,982 |
Find assessor info on the county website
Neighborhood: 60062
Nearby homes
- $911,1002 bd3 ba25k sqft1864 Somerset Ln, Northbrook, IL 60062Off Market
- $624,4002 bd3 ba25k sqft1868 Somerset Ln, Northbrook, IL 60062Off Market
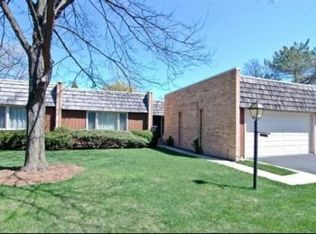
- $537,2002 bd2 ba25k sqft1872 Somerset Ln, Northbrook, IL 60062Off Market
- $464,9002 bd-- ba25k sqft1876 Somerset Ln, Northbrook, IL 60062Off Market
- $757,6002 bd3 ba25k sqft1880 Somerset Ln, Northbrook, IL 60062Off Market
- $682,2002 bd4 ba25k sqft1884 Somerset Ln, Northbrook, IL 60062Off Market
- $545,0002 bd-- ba25k sqft1900 Somerset Ln, Northbrook, IL 60062Off Market
- $488,6002 bd-- ba25k sqft1908 Somerset Ln, Northbrook, IL 60062Off Market
Nearby schools
GreatSchools rating
- 8/10Wescott Elementary SchoolGrades: K-5Distance: 0.4 mi
- 9/10Maple SchoolGrades: 6-8Distance: 0.6 mi
- 10/10Glenbrook North High SchoolGrades: 9-12Distance: 0.5 mi
Schools provided by the listing agent
- Elementary: Wescott Elementary School
- Middle: Maple School
- High: Glenbrook North High School
- District: 30
Source: MRED as distributed by MLS GRID. This data may not be complete. We recommend contacting the local school district to confirm school assignments for this home.
Get a cash offer in 3 minutes
Find out how much your home could sell for in as little as 3 minutes with a no-obligation cash offer.
Estimated market value
$674,900
Get a cash offer in 3 minutes
Find out how much your home could sell for in as little as 3 minutes with a no-obligation cash offer.
Estimated market value
$674,900
- Illinois
- Cook County
- Northbrook
- 60062
- 1904 Somerset Ln
