Skip main navigation
Closed
  • $649,990

    1904 Sparrow Dr, Shakopee, MN 55379

    4beds
    3,388sqft
    Single Family Residence
    Built in 2025
    0.43 Acres Lot
    $654,500 Zestimate®
    $192/sqft
    $3,854 Estimated rent

    Home value

    $654,500

    $609,000 - $700,000

    $3,854/mo

    Zestimate® history
    Loading
    Loading...

    Owner options

    List your home for rent

    $3,854/mo

    Rent Zestimate®

    Find your next renter with Zillow Rental Manager. Plus, with online applications, you can quickly screen prospective tenants – for free.

    Learn more

    $3,854/mo

    Rent Zestimate®

    Refinance and save

    $4,549/mo

    Est. payment

    Refinancing to a lower rate could help reduce your monthly payments and save thousands over the life of the loan.

    See today's rates

    $4,549/mo

    Est. payment

    Explore your selling options

    Work with a Zillow partner agent

    Leverage their expertise and Zillow's premium Showcase listings to get your home seen by more buyers.

    Get started

    List with your own agent

    Get your home in front of millions of buyers by listing it on Zillow.

    Learn how to do it

    Sell it yourself

    Take full control of how buyers see your home on Zillow by listing For Sale by Owner (FSBO).

    List your home

    What's special

    Additional bedroomHome officeDecorative front stone accentsAttractive railingBox-fault ceilingSpacious floorplanFront bedroom
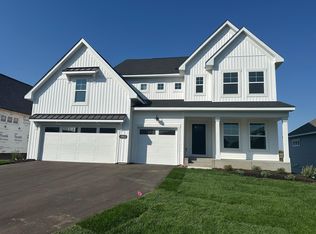
    Boasting an attractive exterior with decorative front stone accents and an option for a front porch, the Amelia home is one you’ll remember. This villa floorplan features 2,114 square feet on the main level, with the option for an additional 1,274 on the lower level if finished. With the option to finish the lower level, this spacious floorplan will gain a recreation room, additional bedroom, and bathroom. This home also features a 3-car garage for those who need a little extra garage space. Upon entering this home, the option for a box-fault ceiling in the foyer gives this home added charm. With a front bedroom, optional 3rd bedroom or den, and a bathroom, this space can be utilized for a home office and a guest bedroom with access to a nearby bathroom. A convenient mud room sits off the garage entry and showcases a walk-in closet to store items. The family, kitchen, and dining area are all open to each other, so family conversation and entertaining are a breeze. The family room features an option to add a box-vault ceiling and/or a fireplace, creating plenty of character. For those who are looking for easy living, the main-level owner’s suite and laundry room offer convenience, as you won’t have to climb stairs to get around. The owner’s suite provides an area to retreat to at the end of a long day and boasts an optional box-vault ceiling. The attached bath has a double-bowl vanity, a shower, and a spacious linen closet. The large walk-in closet provides plenty of space for a wardrobe of any size. Add an attractive railing to the staircase leading to the lower level for a more open feeling, allowing you to personalize this home even more.

    Zillow last checked:

    Listing updated:

    Listed by:

    Louis Alan Sorrell 612-385-3156,

    M/I Homes,

    Mike Reinhart 612-250-9076

    Bought with:

    Chad Eckert

    Edina Realty, Inc.

    Source: NorthstarMLS as distributed by MLS GRID,MLS#: 6705221MLS Logo

    Facts & features

    Interior

    Bedrooms & bathrooms
    • Bedrooms: 4
    • Bathrooms: 3
    • Full bathrooms: 3
    Bedroom
    • Level: Main
    • Area: 224.75 Square Feet
    • Dimensions: 15.5 x 14.5
    Bedroom 2
    • Level: Main
    • Area: 143 Square Feet
    • Dimensions: 13 x 11
    Bedroom 3
    • Level: Main
    • Area: 149.5 Square Feet
    • Dimensions: 13 x 11.5
    Bedroom 4
    • Level: Lower
    • Area: 154 Square Feet
    • Dimensions: 14 x 11
    Dining room
    • Level: Main
    • Area: 165 Square Feet
    • Dimensions: 15 x 11
    Family room
    • Level: Main
    • Area: 399 Square Feet
    • Dimensions: 19 x 21
    Kitchen
    • Level: Main
    • Area: 225 Square Feet
    • Dimensions: 15 x 15
    Recreation room
    • Level: Lower
    • Area: 1152 Square Feet
    • Dimensions: 48 x 24
    Heating
    • Fireplace(s)
    Cooling
    • Central Air
    Appliances
    • Included: Dishwasher, Exhaust Fan, Microwave, Range, Refrigerator
    • Laundry: Laundry Room, Main Level
    Features
    • Basement: Finished,Full
    • Number of fireplaces: 1
    • Fireplace features: Electric
    Interior area
    • Total structure area: 3,388
    • Total interior livable area: 3,388 sqft
    • Finished area above ground: 2,114
    • Finished area below ground: 1,274

    Property

    Parking
    • Total spaces: 3
    • Parking features: Attached
    • Attached garage spaces: 3
    Accessibility
    • Accessibility features: None
    Features
    • Levels: One
    • Stories: 1
    • Patio & porch: Deck
    Lot
    • Size: 0.43 Acres
    • Dimensions: 50 x 126 x 65 x 110
    Details
    • Foundation area: 2114
    • Parcel number: 275170010
    • Zoning description: Residential-Single Family

    Construction

    Type & style
    • Home type: SingleFamily
    • Property subtype: Single Family Residence
    Materials
    • Roof: Architectural Shingle
    Condition
    • New construction: Yes
    • Year built: 2025
    Details
    • Builder name: HANS HAGEN HOMES AND M/I HOMES

    Utilities & green energy

    • Gas: Natural Gas
    • Sewer: City Sewer/Connected
    • Water: City Water/Connected

    Community & HOA

    Community
    • Subdivision: Valley Crest
    HOA
    • Has HOA: Yes
    • Services included: Professional Mgmt
    • HOA fee: $532 annually
    • HOA name: RowCal
    • HOA phone: 651-233-1307
    Location
    • Region: Shakopee

    Financial & listing details

    • Price per square foot: $192/sqft
    • Tax assessed value: $149,300
    • Annual tax amount: $1,414
    • Date on market: 4/19/2025
    • Cumulative days on market: 65 days

    Price history

    DateEventPrice
    10/23/2025Sold$649,990$192/sqft
    Source: NorthstarMLS as distributed by MLS GRID #6705221 Report a problem
    9/2/2025Pending sale$649,990$192/sqft
    Source: NorthstarMLS as distributed by MLS GRID #6705221 Report a problem
    8/20/2025Price change$649,990-3.7%$192/sqft
    Source: NorthstarMLS as distributed by MLS GRID #6705221 Report a problem
    7/11/2025Price change$675,000-3.6%$199/sqft
    Source: NorthstarMLS as distributed by MLS GRID #6705221 Report a problem
    6/2/2025Price change$699,990-2.8%$207/sqft
    Source: NorthstarMLS as distributed by MLS GRID #6705221 Report a problem
    5/10/2025Price change$720,000-2.3%$213/sqft
    Source: NorthstarMLS as distributed by MLS GRID #6705221 Report a problem
    5/2/2025Price change$736,995+0.4%$218/sqft
    Source: M/I Homes Report a problem
    4/17/2025Listed for sale$733,995$217/sqft
    Source: M/I Homes Report a problem

    Public tax history

    YearProperty taxesTax assessment
    2025$1,414 +61.4%$149,300
    2024$876 +117.9%$149,300 +4%
    2023$402 $143,500
    Find assessor info on the county website

    Neighborhood: 55379

    Nearby schools

    GreatSchools rating
    Get a cash offer in 3 minutes
    Find out how much your home could sell for in as little as 3 minutes with a no-obligation cash offer.
    Estimated market value
    $654,500
    Get a cash offer in 3 minutes
    Find out how much your home could sell for in as little as 3 minutes with a no-obligation cash offer.
    Estimated market value
    $654,500