Opportunity awaits in this spacious former neighborhood model home! Located in an established Durham neighborhood with no HOA, this 3-bedroom, 2.5-bath home offers over 2,100 square feet of living space, a generous .46-acre lot, and a flexible floor plan ready for your personal touch. The main living area features a cozy fireplace and flows into a bright sunroom overlooking the backyard, where mature trees create a peaceful setting. The kitchen offers granite countertops, ample cabinet space, and a charming garden window above the sink—perfect for herbs, plants, or enjoying a little extra sunshine while preparing meals. One of the home's most unique features is the private-entry flex space that was originally built by the developer as the neighborhood sales office and later transformed into a music room. This versatile area provides endless possibilities as a home office, creative studio, hobby space, fitness room, or additional living area. Upstairs, you'll find generously sized bedrooms with spacious closets, including a comfortable primary suite. Outside, enjoy the deck and the privacy of a mature, established yard. Conveniently located near Downtown Durham, Duke University and Duke Hospital, RTP, shopping, dining, parks, and major roadways, this home offers the opportunity to create the home you've been envisioning in a sought-after location.
Pending
$360,000
1904 Stadium Dr, Durham, NC 27705
3beds
2,157sqft
Single Family Residence
Built in 1985
0.46 Acres Lot
$363,400 Zestimate®
$167/sqft
$-- HOA
What's special
Cozy fireplaceAmple cabinet spaceGranite countertopsComfortable primary suitePrivate-entry flex space
- 52 days
- 83
- 3
Likely to sell faster than
Zillow last checked:
Listing updated:
Listed by:
Felix Lee 919-730-4483,
Relevate Real Estate Inc.,
Kari Ainsworth 302-362-2033,
Relevate Real Estate Inc.
Source: Doorify MLS,MLS#: 10184878
Facts & features
Interior
Bedrooms & bathrooms
- Bedrooms: 3
- Bathrooms: 3
- Full bathrooms: 2
- 1/2 bathrooms: 1
- Main level bathrooms: 1
Primary bedroom
- Description: PRIMARY BEDROOM
- Level: Second
- Area: 170.5 Square Feet
- Dimensions: 11.0 x 15.5
Bedroom 2
- Description: BEDROOM 2
- Level: Second
- Area: 140 Square Feet
- Dimensions: 11.2 x 12.5
Bedroom 3
- Description: BEDROOM 3
- Level: Second
- Area: 145 Square Feet
- Dimensions: 10.0 x 14.5
Bonus room
- Description: BONUS ROOM
- Level: Main
- Area: 460.08 Square Feet
- Dimensions: 21.3 x 21.6
Dining room
- Description: DINING ROOM
- Level: Main
- Area: 149.6 Square Feet
- Dimensions: 11.0 x 13.6
Kitchen
- Description: KITCHEN
- Level: Main
- Area: 126.56 Square Feet
- Dimensions: 11.2 x 11.3
Living room
- Description: LIVING ROOM
- Level: Main
- Area: 368.3 Square Feet
- Dimensions: 14.5 x 25.4
Office
- Description: OFFICE
- Level: Main
- Area: 106 Square Feet
- Dimensions: 10.0 x 10.6
Heating
- Baseboard, Fireplace(s), Heat Pump, Propane
Cooling
- Central Air, Ceiling Fan(s), Electric
Appliances
- Included: Dishwasher, Electric Oven, Electric Range, Refrigerator
- Laundry: Laundry Closet, Electric Dryer Hookup, Main Level, Washer Hookup
Features
- Ceiling Fan(s), Walk-In Shower
- Flooring: Carpet, Vinyl
- Number of fireplaces: 1
- Fireplace features: Gas Log, Living Room
Interior area
- Total structure area: 2,157
- Total interior livable area: 2,157 sqft
- Finished area above ground: 2,157
- Finished area below ground: 0
Property
Parking
- Total spaces: 4
- Parking features: Driveway
- Uncovered spaces: 4
Features
- Levels: Two
- Stories: 2
- Patio & porch: Deck, Glass Enclosed, Porch, Screened
- Fencing: None
Lot
- Size: 0.46 Acres
- Features: Back Yard, Few Trees, Front Yard, Hardwood Trees
Details
- Additional structures: Shed(s)
- Parcel number: 126970
- Zoning: R-10
- Special conditions: Standard
Construction
Type & style
- Home type: SingleFamily
- Architectural style: Dutch Colonial,Traditional
- Property subtype: Single Family Residence
Materials
- Masonite
- Foundation: Crawlspace
- Roof: Shingle
Condition
- New construction: No
- Year built: 1985
Utilities & green energy
- Sewer: Public Sewer
- Water: Public
- Utilities for property: Electricity Connected, Propane, Sewer Connected, Water Connected
Community & HOA
Community
- Subdivision: Scarsdale
HOA
- Has HOA: No
Location
- Region: Durham
Financial & listing details
- Price per square foot: $167/sqft
- Tax assessed value: $448,343
- Annual tax amount: $4,444
- Date on market: 8/7/2026
- Listing agreement: Exclusive Right To Sell
- Listing terms: Cash,Conventional,FHA,VA Loan
- Road surface type: Paved
Estimated market value
$363,400
$345,000 - $382,000
$2,532/mo
Price history
| Date | Event | Price |
|---|---|---|
| 8/10/2026 | Pending sale | $360,000$167/sqft |
Source:  Doorify MLS #10184878 Report a problem Doorify MLS #10184878 Report a problem | ||
| 8/7/2026 | Listed for sale | $360,000-14.3%$167/sqft |
Source: Doorify MLS #10184878 Report a problem | ||
| 6/27/2026 | Listing removed | $420,000$195/sqft |
Source: Doorify MLS #10145219 Report a problem | ||
| 6/13/2026 | Price change | $420,000-2.1%$195/sqft |
Source: Doorify MLS #10145219 Report a problem | ||
| 5/19/2026 | Price change | $429,000-2.3%$199/sqft |
Source: Doorify MLS #10145219 Report a problem | ||
| 4/26/2026 | Price change | $439,000-0.7%$204/sqft |
Source: Doorify MLS #10145219 Report a problem | ||
| 4/6/2026 | Price change | $442,000-2.9%$205/sqft |
Source: Doorify MLS #10145219 Report a problem | ||
| 3/14/2026 | Price change | $455,000-1.5%$211/sqft |
Source: Doorify MLS #10145219 Report a problem | ||
| 3/3/2026 | Price change | $462,000-1.1%$214/sqft |
Source: Doorify MLS #10145219 Report a problem | ||
| 2/6/2026 | Listed for sale | $467,000$217/sqft |
Source: Doorify MLS #10145219 Report a problem | ||
Public tax history
| Year | Property taxes | Tax assessment |
|---|---|---|
| 2025 | $4,444 +34.6% | $448,343 +89.4% |
| 2024 | $3,303 +6.5% | $236,765 |
| 2023 | $3,101 +2.3% | $236,765 |
| 2022 | $3,030 +0.5% | $236,765 |
| 2021 | $3,016 +2.4% | $236,765 |
| 2020 | $2,945 | $236,765 |
| 2019 | $2,945 | $236,765 +33.9% |
| 2018 | $2,945 +23.7% | $176,873 |
| 2017 | $2,382 +3.5% | $176,873 |
| 2016 | $2,301 | $176,873 -3.7% |
| 2015 | $2,301 -9.5% | $183,756 |
| 2014 | $2,544 | $183,756 |
| 2013 | -- | $183,756 |
| 2012 | -- | $183,756 |
| 2011 | $2,395 +0.4% | $183,756 |
| 2010 | $2,385 -11.3% | $183,756 -14.7% |
| 2009 | $2,687 | $215,319 |
| 2008 | $2,687 +9.9% | $215,319 +24.3% |
| 2007 | $2,446 +1.4% | $173,251 |
| 2006 | $2,412 | $173,251 |
| 2005 | $2,412 +1.4% | $173,251 |
| 2004 | $2,379 | $173,251 |
| 2003 | -- | $173,251 |
| 2002 | $2,188 +29.9% | $173,251 +66.6% |
| 2000 | $1,684 | $104,000 |
Find assessor info on the county website
Monthly payment
Est. payment
Payment breakdown
Explore the cost of this home by adjusting the details. Changes won't be saved.Climate risks
Neighborhood: 27705
Nearby schools
Schools provided by the listing agent
- Elementary: Durham - Holt Elementary
- Middle: Durham - George L Carrington Middle
- High: Durham - Northern High
Source: Doorify MLS. This data may not be complete. We recommend contacting the local school district to confirm school assignments for this home.
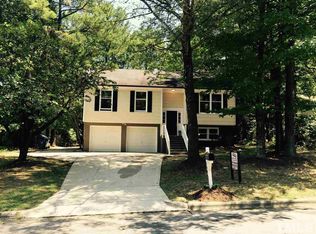
Similar homes
- $365,0003 bd3 ba1.2k sqft3698 Guess Rd, Durham, NC 27705For Sale

 MLS ID #10190977, Danny Espitia. Doorify MLS
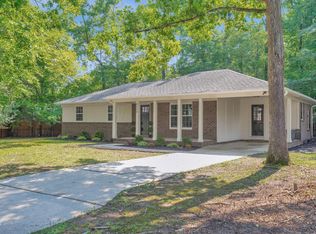
 - $395,0003 bd2 ba1.7k sqft3024 Rosewood Cir, Durham, NC 27705For Sale
 MLS ID #10175400, Joan Austin. Doorify MLS
 - $400,0003 bd2 ba1.9k sqft2503 W Carver St, Durham, NC 27705For Sale
 MLS ID #10168748, Stacey Hourigan. Doorify MLS
 - $369,9003 bd2 ba1.2k sqft4118 Casa St, Durham, NC 27704For Sale
 MLS ID #10183202, Monica Boswell. Doorify MLS
 - $350,0003 bd2 ba1.3k sqft1401 Milan St, Durham, NC 27704For SaleMLS ID #10192066, Stephanie Anson. Doorify MLS
- $399,9003 bd3 ba1.9k sqft4008 Ellisfield Dr, Durham, NC 27705For SaleMLS ID #10157624, Naomi Richardson. Doorify MLS
- $409,5003 bd2 ba1.6k sqft606 Crestview Dr, Durham, NC 27712For SaleMLS ID #10186258, Emma Gould. Doorify MLS
- $395,0003 bd2 ba1.5k sqft155 Barclay Rd, Durham, NC 27712For SaleMLS ID #10186234, Gloria Raymundo Rodrigues. Doorify MLS
- $415,0003 bd3 ba2.1k sqft5605 Genesee Dr, Durham, NC 27712For SaleMLS ID #10192269, Laurie Marcey. Doorify MLS
- $289,9003 bd2 ba1.2k sqft810 Felicia St, Durham, NC 27704For SaleMLS ID #10190449, Sharon Evans. Doorify MLS
- $318,0004 bd3 ba1.5k sqft3606 Meriwether Dr, Durham, NC 27704For SaleMLS ID #10179130, April Williams. Doorify MLS
- $339,0004 bd2 ba1.9k sqft3918 Cheek Rd, Durham, NC 27704For SaleMLS ID #10176679, Terry Eugene Robinson. Doorify MLS
- $335,0003 bd2 ba1.5k sqft2819 Independence Ave, Durham, NC 27703For SaleMLS ID #10186353, Karla Greta Benito Lopez. Doorify MLS
- $335,0003 bd3 ba1.7k sqft5806 Wrenwood Ct, Durham, NC 27703For SaleMLS ID #10173854, Terry Eugene Robinson. Doorify MLS
- $350,0003 bd2 ba1.2k sqft3902 Booker Ave, Durham, NC 27713For SaleMLS ID #10172942, Dana Ellington. Doorify MLS
- $399,0003 bd2 ba1.9k sqft1110 N Driver St, Durham, NC 27701For SaleMLS ID #10173546, Hunter Hitchings. Doorify MLS
- $359,9003 bd2 ba1.4k sqft7711 Quail Hollow Dr, Hillsborough, NC 27278For SaleMLS ID #10179272, Lisa B Borer. Doorify MLS
- $399,9994 bd3 ba1.9k sqft106 Salmon River Dr, Durham, NC 27705For SaleMLS ID #10192188, Kim Van Horn. Doorify MLS
- $345,0003 bd2 ba1.2k sqft4114 Olde Coach Rd, Durham, NC 27707For SaleMLS ID #10192506, Kim Crowley. Doorify MLS
