OFFER DEADLINE: Monday 7/20/2026 at 5:00PM. **Seller reserves the right to accept an offer prior to the offer deadline.** Welcome to your future home in Woodbridge, VA! This spacious 5-bedroom, 2.5-bath residence offers tremendous potential for those looking to make it their own. **Key Features:** *Spacious Living:** With five bedrooms, there’s ample room for everyone. **Sunlit Sunroom:** Enjoy morning coffee or unwind in the charming sunroom, which floods the space with natural light and provides views of the backyard. **Finished Basement:** The expansive finished basement includes a kitchenette, making it perfect for hosting gatherings or creating a cozy family space. This versatile area can serve as a playroom, home theater, or guest suite. **Huge Backyard:** Step outside to find a large, fenced-in backyard, ideal for pets, children, or outdoor entertaining. The ample space allows for gardening, play structures, or simply enjoying the fresh air. **Updating Potential:** This property is being sold AS-IS and requires some updating, allowing you the opportunity to customize it to your tastes and needs. New HVAC system is another PLUS owning this beautiful property. **Convenient Location:** Tucked away in a friendly community, this home is close to shopping, dining, and recreational parks, providing easy access to all that Woodbridge has to offer. This home combines a great layout with the potential for personal touches. Don’t miss out on this exceptional opportunity—schedule your viewing today and envision the possibilities!
Pending
$399,999
1904 Stafford St, Woodbridge, VA 22191
5beds
2,888sqft
Single Family Residence
Built in 1964
10,010 Square Feet Lot
$517,300 Zestimate®
$139/sqft
$-- HOA
What's special
Sunlit sunroomExpansive finished basement
- 7 days |
- 2,546 |
- 97 |
Zillow last checked:
Listing updated:
Listed by:
Sandra Garrett 202-341-5113,
KW Metro Center 7032246000,
Listing Team: The Steve Patten Team LLC, Co-Listing Team: The Steve Patten Team LLC,Co-Listing Agent: Steven A Patten 571-529-2202,
KW Metro Center
Source: Bright MLS,MLS#: VAPW2123740
Facts & features
Interior
Bedrooms & bathrooms
- Bedrooms: 5
- Bathrooms: 3
- Full bathrooms: 2
- 1/2 bathrooms: 1
- Main level bathrooms: 2
- Main level bedrooms: 3
Basement
- Area: 756
Heating
- Forced Air, Natural Gas
Cooling
- Central Air, Electric
Appliances
- Included: Gas Water Heater
Features
- Basement: Partial,Full,Finished,Heated,Interior Entry,Exterior Entry,Concrete,Rear Entrance,Space For Rooms,Walk-Out Access,Windows
- Number of fireplaces: 1
Interior area
- Total structure area: 2,888
- Total interior livable area: 2,888 sqft
- Finished area above ground: 2,132
- Finished area below ground: 756
Property
Parking
- Parking features: Driveway, Off Site
- Has uncovered spaces: Yes
Accessibility
- Accessibility features: Other
Features
- Levels: Two
- Stories: 2
- Pool features: None
Lot
- Size: 10,010 Square Feet
Details
- Additional structures: Above Grade, Below Grade
- Parcel number: 8391393240
- Zoning: R4
- Special conditions: Standard
Construction
Type & style
- Home type: SingleFamily
- Architectural style: Raised Ranch/Rambler
- Property subtype: Single Family Residence
Materials
- Brick
- Foundation: Slab
Condition
- New construction: No
- Year built: 1964
Utilities & green energy
- Sewer: No Septic System
- Water: Public
- Utilities for property: Electricity Available, Natural Gas Available
Community & HOA
Community
- Subdivision: Marumsco Woods
HOA
- Has HOA: No
Location
- Region: Woodbridge
Financial & listing details
- Price per square foot: $139/sqft
- Tax assessed value: $458,600
- Annual tax amount: $4,448
- Date on market: 7/15/2026
- Listing agreement: Exclusive Right To Sell
- Listing terms: Cash,Conventional
- Ownership: Fee Simple
Estimated market value
$517,300
$491,000 - $543,000
$3,377/mo
Price history
| Date | Event | Price |
|---|---|---|
| 7/18/2026 | Pending sale | $399,999$139/sqft |
Source:  Bright MLS #VAPW2123740 Report a problem Bright MLS #VAPW2123740 Report a problem | ||
| 7/15/2026 | Listed for sale | $399,999+233.3%$139/sqft |
Source: Bright MLS #VAPW2123740 Report a problem | ||
| 9/28/1993 | Sold | $120,000$42/sqft |
Source: Public Record Report a problem | ||
Public tax history
| Year | Property taxes | Tax assessment |
|---|---|---|
| 2025 | -- | $440,500 +8.9% |
| 2024 | -- | $404,400 +7.1% |
| 2023 | -- | $377,600 +3.2% |
| 2022 | $4,165 +1.8% | $365,800 +10% |
| 2021 | $4,090 +6% | $332,400 +7.1% |
| 2020 | $3,859 +122.6% | $310,500 +8.2% |
| 2019 | $1,733 -49% | $287,100 +2% |
| 2018 | $3,399 +2% | $281,500 +0.2% |
| 2017 | $3,331 | $280,800 +4.2% |
| 2016 | $3,331 +18.1% | $269,600 +11.3% |
| 2015 | $2,822 | $242,300 +9% |
| 2014 | $2,822 | $222,200 +8.2% |
| 2013 | -- | $205,400 +12.5% |
| 2012 | -- | $182,500 +19.1% |
| 2010 | -- | $153,200 +1.7% |
| 2009 | -- | $150,700 -54.7% |
| 2008 | -- | $332,600 -13.2% |
| 2007 | -- | $383,000 +0.8% |
| 2006 | -- | $380,000 +31.2% |
| 2005 | -- | $289,700 +25.7% |
| 2004 | -- | $230,400 +21.3% |
| 2003 | -- | $189,900 +19.1% |
| 2002 | -- | $159,400 +19.6% |
| 2001 | -- | $133,300 |
Find assessor info on the county website
Monthly payment
Est. payment
Payment breakdown
Explore the cost of this home by adjusting the details. Changes won't be saved.Climate risks
Neighborhood: Marumsco Village
Nearby schools
GreatSchools rating
- 3/10Marumsco Hills Elementary SchoolGrades: PK-5Distance: 0.5 mi
- 4/10Woodbridge Middle SchoolGrades: 6-8Distance: 0.6 mi
- 3/10Freedom High SchoolGrades: 9-12Distance: 1.7 mi
Schools provided by the listing agent
- Elementary: Marumsco Hills
- Middle: Woodbridge
- High: Freedom
- District: Prince William County Public Schools
Source: Bright MLS. This data may not be complete. We recommend contacting the local school district to confirm school assignments for this home.
- $418,4003 bd1 ba936 sqft1906 Stafford St, Woodbridge, VA 22191Off Market
- $446,0003 bd1 ba936 sqft1902 Stafford St, Woodbridge, VA 22191Off Market
- $499,3005 bd2 ba1.1k sqft1908 Stafford St, Woodbridge, VA 22191Off Market
- $490,7005 bd2 ba1.7k sqft1905 Radford Dr, Woodbridge, VA 22191Off Market
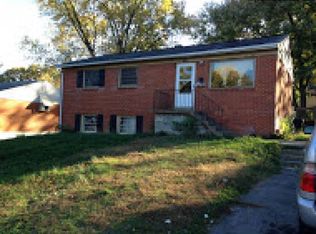
- $538,3005 bd3 ba2.1k sqft1907 Radford Dr, Woodbridge, VA 22191Off Market
- $478,5004 bd2 ba1.2k sqft1900 Stafford St, Woodbridge, VA 22191Off Market
- $477,6004 bd2 ba1.2k sqft14230 Caroline St, Woodbridge, VA 22191Off Market
- $468,8005 bd2 ba1.7k sqft1903 Radford Dr, Woodbridge, VA 22191Off Market
A local agent can set up tours, give advice and negotiate with sellers.
Similar homes
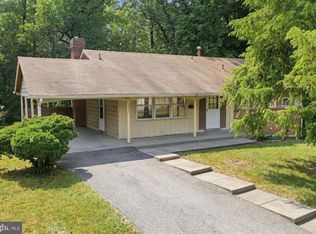
- $518,0004 bd3 ba2.3k sqft14391 Orange Ct, Woodbridge, VA 22191For Sale
 MLS ID #VAPW2125010, Jonathan Lockamy, RE/MAX Gateway, LLC. Bright MLS
 - $569,0005 bd3 ba2.5k sqft14209 Essex Dr, Woodbridge, VA 22191For Sale
 MLS ID #VAPW2122276, Quazi Rashid, Smart Realty, LLC. Bright MLS
 - $400,0003 bd3 ba1.7k sqft15361 Grist Mill Ter, Woodbridge, VA 22191For Sale
 MLS ID #VAPW2124678, Jerica Kay, Spring Hill Real Estate, LLC.. Bright MLS
 - $455,0004 bd3 ba1.7k sqft12653 Dulcinea Pl, Woodbridge, VA 22192For Sale
 MLS ID #VAPW2125706, William Amaya, Global Alliance Realty & Management Services Inc. Bright MLS
 - $550,0003 bd2 ba1.7k sqft2208 Emporia St, Woodbridge, VA 22191For SaleMLS ID #VAPW2123790, Amber Shull, RE/MAX Gateway. Bright MLS
- $415,0003 bd3 ba1.5k sqftRiver Oaks, Woodbridge, VA 22191For SaleMLS ID #VAPW2125654, Roberto Garcia, Serhant. Bright MLS
- $425,0003 bd4 ba2.1k sqft4396 Ensbrook Ln, Woodbridge, VA 22193For SaleMLS ID #VAPW2114988, Chris Craddock, EXP Realty, LLC. Bright MLS
- $475,0004 bd3 ba1.7k sqft5388 Shamus Ct, Woodbridge, VA 22193For SaleMLS ID #VAPW2121664, Sarah Reynolds, Keller Williams Realty. Bright MLS
- $449,9003 bd3 ba2.1k sqftPotomac Club, Woodbridge, VA 22191For SaleMLS ID #VAPW2120264, Marc Dosik, Real Broker, LLC. Bright MLS
- $529,9994 bd2 ba1.7k sqft4203 Eldorado Dr, Woodbridge, VA 22193For SaleMLS ID #VAPW2120246, Autumn Smith, Samson Properties. Bright MLS
- $389,9994 bd2 ba1.6k sqft8114 Turner St, Fort Washington, MD 20744For SaleMLS ID #MDPG2210052, Chris Medaris, Real Broker, LLC. Bright MLS
- $514,9904 bd4 ba2.2k sqft4002 Forge Dr, Woodbridge, VA 22193For SaleMLS ID #VAPW2114348, Farrukh Bhuiyan, Samson Properties. Bright MLS
- $540,0004 bd3 ba2k sqft14810 Edgewater Dr, Woodbridge, VA 22193For SaleMLS ID #VAPW2115772, Donnie Anderson JR., Samson Properties. Bright MLS
- $425,0003 bd4 ba1.7k sqft5313 Qualey Pl, Woodbridge, VA 22193For SaleMLS ID #VAPW2122562, Darren Keese-Burton, Samson Properties. Bright MLS
- $492,0004 bd2 ba1.7k sqft12902 Ketterman Dr, Woodbridge, VA 22193For SaleMLS ID #VAPW2121172, Mirtha Llanos, Coldwell Banker Realty. Bright MLS
- $549,9004 bd3 ba2.3k sqft16210 Sheffield Dr, Dumfries, VA 22025For SaleMLS ID #VAPW2124652, Matt Kitchen, LPT Realty, LLC. Bright MLS
- $450,0004 bd3 ba2.4k sqft8709 Valley Dr, Waldorf, MD 20603For SaleMLS ID #MDCH2053880, Chandrika Hettiarachchi, Keller Williams Capital Properties. Bright MLS
- $599,0004 bd3 ba1.7k sqft11858 Mohican Rd, Woodbridge, VA 22192For SaleMLS ID #VAPW2120012, Lisa Berry, River Fox Realty, LLC. Bright MLS
- $524,9994 bd3 ba1.7k sqft5276 Sudberry Ln, Woodbridge, VA 22193For SaleMLS ID #VAPW2116122, Kathy Campbell, Kathy Jean Campbell. Bright MLS
- $484,5004 bd3 ba2.8k sqft9011 Ivanhoe Rd, Fort Washington, MD 20744For SaleMLS ID #MDPG2211568, Carla Patterson, ExecuHome Realty. Bright MLS
