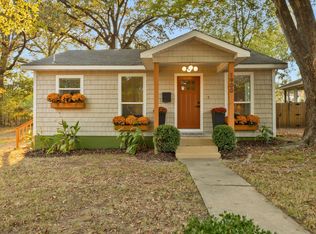
Step into modern luxury with this brand-new construction nestled in the heart of downtown Little Rock. This beautifully crafted three-bedroom, two-and-a-half-bath home is designed to impress from the moment you walk in. With its abundance of natural light, tall ceilings, and elegant custom finishes, you’ll feel at home instantly. The main level features a spacious primary bedroom suite, offering both convenience and privacy. The kitchen is a chef’s delight, boasting floor-to-ceiling cabinetry, quartz countertops, and all the upscale touches you could wish for. You’ll also find a charming puppy station tucked under the stairs, complete with a built-in dog-bowl filler—perfect for pet lovers. The large fenced backyard is ideal for outdoor entertaining or letting your furry friend roam. Energy efficiency is at the core of this home, ensuring comfort year-round. And with its prime location, you’re just steps away from the best of downtown: local dog parks, vibrant breweries, delicious restaurants, and all the amenities you could ask for. Don’t miss the chance to make this stunning, light-filled home yours!
Closed
Zillow last checked:
Listing updated:
Bought with:
Melinda Barranco, AR
Michele Phillips & Co. Realtors
Shannon Brooks, AR
Michele Phillips & Co. Realtors
Source: CARMLS,MLS#: 25048295
Price history
| Date | Event | Price |
|---|---|---|
| 3/23/2026 | Sold | $349,000-2.8%$218/sqft |
Source:  CARMLS #25048295 Report a problem CARMLS #25048295 Report a problem | ||
| 3/23/2026 | Contingent | $359,000$224/sqft |
Source: CARMLS #25048295 Report a problem | ||
| 2/26/2026 | Price change | $359,000-1.6%$224/sqft |
Source: CARMLS #25048295 Report a problem | ||
| 2/6/2026 | Price change | $365,000-1.1%$228/sqft |
Source: CARMLS #25048295 Report a problem | ||
| 1/18/2026 | Price change | $369,000-2.6%$231/sqft |
Source: CARMLS #25048295 Report a problem | ||
| 12/9/2025 | Listed for sale | $379,000$237/sqft |
Source: CARMLS #25048295 Report a problem | ||
| 12/4/2025 | Listing removed | $379,000$237/sqft |
Source: CARMLS #25039531 Report a problem | ||
| 11/3/2025 | Price change | $379,000-5%$237/sqft |
Source: CARMLS #25039531 Report a problem | ||
| 10/2/2025 | Listed for sale | $399,000+698%$249/sqft |
Source: CARMLS #25039531 Report a problem | ||
| 10/25/2024 | Sold | $50,000+53.8%$31/sqft |
Source: CARMLS #24037810 Report a problem | ||
| 9/24/2024 | Sold | $32,500+550%$20/sqft |
Source: Public Record Report a problem | ||
| 6/5/2017 | Sold | $5,000+525%$3/sqft |
Source: Public Record Report a problem | ||
| 10/3/2016 | Sold | $800-46.7%$1/sqft |
Source: Public Record Report a problem | ||
| 4/11/2016 | Price change | $1,500-40%$1/sqft |
Source: Home Design and Realty L.L.C. #16010381 Report a problem | ||
| 2/6/2015 | Listed for sale | $2,500-95.5%$2/sqft |
Source: Home Design and Realty L.L.C. #10379005 Report a problem | ||
| 8/28/2014 | Sold | $55,000+2100%$34/sqft |
Source: Agent Provided Report a problem | ||
| 1/7/2012 | Price change | $2,500-13.8%$2/sqft |
Source: Home Design and Realty L.L.C. #10278468 Report a problem | ||
| 1/13/2010 | Price change | $2,900-25.6%$2/sqft |
Source: Home Design and Realty L.L.C. #10215193 Report a problem | ||
| 12/4/2009 | Listed for sale | $3,900-29.9%$2/sqft |
Source: Home Design and Realty L.L.C. #10215193 Report a problem | ||
| 2/14/2006 | Sold | $5,565$3/sqft |
Source: Public Record Report a problem | ||


Get pre-qualified for a loan
At Zillow Home Loans, we can pre-qualify you in as little as 5 minutes with no impact to your credit score.An equal housing lender. NMLS #10287.
