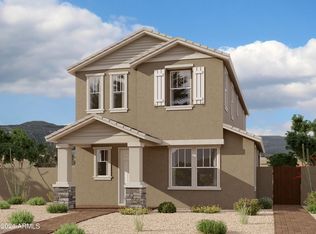
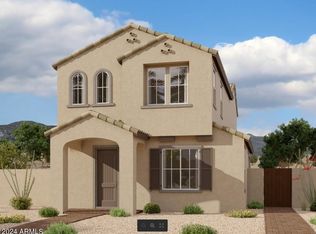
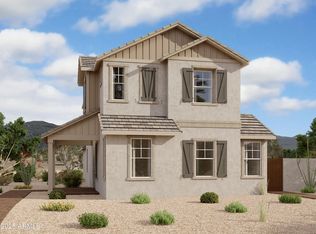
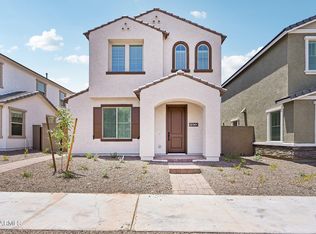
Tree-lined streets, pedestrian-friendly sidewalks and a 5,500 sf recreation center with resort style pool an kiddie pool, shaded ramadas, parks, gathering areas, pickelball courts and basketball. Close to I-10, 101 and 303. Walking distance to restaurants, movies, entertainment and shopping. This stunning Peralta plan exudes charm and elegance, boasting a farmhouse elevation that captures the essence of modern rustic living. With 1992 square feet spread across two floors, this home offers the perfect blend of spaciousness and cozy intimacy. Step inside and be greeted by the inviting great room, flooded with natural light from the abundance of windows that adorn the space. The kitchen is a culinary enthusiast's paradise, featuring pristine stainless-steel appliances, white painted shaker cabinetry complemented by quartz countertops, designer backsplash, and chic champagne bronze hardware. Throughout the home, you'll find thoughtful upgrades that elevate the living experience. The downstairs and upstairs wet areas are adorned with 6"x36" wood-look tile, while the primary bath is accentuated with large white hexagon tile, offering a touch of luxury. Upstairs, indulge in the comfort of upgraded carpeting, creating a cozy oasis in the bedrooms. Attention to detail is evident in every corner, with upgraded black plumbing fixtures adding a touch of sophistication to the bathrooms, which also boast white painted shaker cabinets, rectangular sinks, and upgraded natural brass vanity lighting. The primary shower has been enlarged for a spa-like experience, providing the ultimate relaxation retreat. Other notable features include an upgraded mission stair rail, 8' interior doors with upgraded black door hardware, pavers at the covered entry, and convenient amenities such as a water softener pre-plumb, a gas stub for BBQ at the side yard and front and rear exterior gates. Located in Union Park at Norterra this home offers not just a living space, but a lifestyle. Don't miss the opportunity to make this your forever home and experience the epitome of modern farmhouse living!
Sold for $589,990
Zillow last checked:
Listing updated:
Bought with:
Alex Abraham, SA637293000
Unique Legacy Realty
Source: ARMLS,MLS#: 6718847
Price history
| Date | Event | Price |
|---|---|---|
| 7/9/2025 | Listing removed | $611,990+3.7%$307/sqft |
Source:  ARMLS #6462753 Report a problem ARMLS #6462753 Report a problem | ||
| 12/26/2024 | Listing removed | $2,695-5.4%$1/sqft |
Source: Zillow Rentals Report a problem | ||
| 11/14/2024 | Listed for rent | $2,850$1/sqft |
Source: Zillow Rentals Report a problem | ||
| 11/5/2024 | Sold | $589,990-1.2%$296/sqft |
Source: ARMLS #6718847 Report a problem | ||
| 10/2/2024 | Pending sale | $596,990$300/sqft |
Source: ARMLS #6718847 Report a problem | ||
| 9/27/2024 | Price change | $596,990-1.2%$300/sqft |
Source: ARMLS #6718847 Report a problem | ||
| 9/20/2024 | Price change | $603,990-0.8%$303/sqft |
Source: ARMLS #6718847 Report a problem | ||
| 9/13/2024 | Price change | $608,990-0.7%$306/sqft |
Source: ARMLS #6718847 Report a problem | ||
| 9/5/2024 | Price change | $612,990-0.5%$308/sqft |
Source: ARMLS #6718847 Report a problem | ||
| 9/2/2024 | Price change | $615,990+0.2%$309/sqft |
Source: ARMLS #6718847 Report a problem | ||
| 8/28/2024 | Price change | $614,990+0.8%$309/sqft |
Source: ARMLS #6718847 Report a problem | ||
| 8/24/2024 | Price change | $609,990+5.2%$306/sqft |
Source: ARMLS #6718847 Report a problem | ||
| 8/8/2024 | Price change | $579,990-0.5%$291/sqft |
Source: ARMLS #6718847 Report a problem | ||
| 8/2/2024 | Price change | $582,990+0.5%$293/sqft |
Source: ARMLS #6718847 Report a problem | ||
| 7/25/2024 | Price change | $579,990-0.9%$291/sqft |
Source: ARMLS #6718847 Report a problem | ||
| 7/5/2024 | Price change | $584,990+0.9%$294/sqft |
Source: ARMLS #6718847 Report a problem | ||
| 6/13/2024 | Listed for sale | $579,990-5.2%$291/sqft |
Source: ARMLS #6718847 Report a problem | ||
| 12/13/2023 | Listing removed | -- |
Source: ARMLS #6462753 Report a problem | ||
| 1/16/2023 | Listing removed | $611,990$307/sqft |
Source: ARMLS #6462753 Report a problem | ||
| 9/12/2022 | Listed for sale | $611,990$307/sqft |
Source: ARMLS #6462753 Report a problem | ||
Get a cash offer in 3 minutes
Find out how much your home could sell for in as little as 3 minutes with a no-obligation cash offer.
Estimated market value
$592,800
