Skip main navigation
Sold for $380,000
  • $380,000

    1904 W Cleveland Ave, Guthrie, OK 73044

    5beds
    2,568sqft
    Single Family Residence
    Built in 1930
    0.32 Acres Lot
    $399,300 Zestimate®
    $148/sqft
    $2,491 Estimated rent

    Home value

    $399,300

    $355,000 - $447,000

    $2,491/mo

    Zestimate® history
    Loading
    Loading...

    Owner options

    List your home for rent

    $2,491/mo

    Rent Zestimate®

    Find your next renter with Zillow Rental Manager. Plus, with online applications, you can quickly screen prospective tenants – for free.

    Learn more

    $2,491/mo

    Rent Zestimate®

    Refinance and save

    $1,847/mo

    Est. payment

    Refinancing to a lower rate could help reduce your monthly payments and save thousands over the life of the loan.

    See today's rates

    $1,847/mo

    Est. payment

    Explore your selling options

    Work with a Zillow partner agent

    Leverage their expertise and Zillow's premium Showcase listings to get your home seen by more buyers.

    Get started

    List with your own agent

    Get your home in front of millions of buyers by listing it on Zillow.

    Learn how to do it

    Sell it yourself

    Take full control of how buyers see your home on Zillow by listing For Sale by Owner (FSBO).

    List your home

    What's special

    Private laundry spaceGarden bedsPremium finishesTwo-story entryBar with glass doorsFully fenced backyardBuilt-in closet
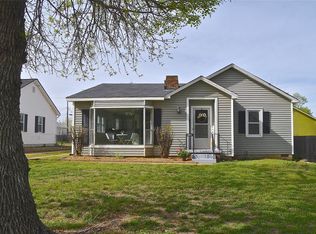
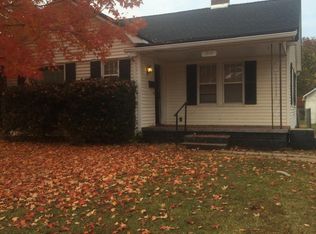
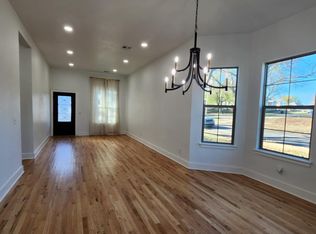
    Stunning fully remodeled home with SHOP, Potential GUEST APARTMENT & Premium Upgrades! This beautifully renovated 5-bed, 3-bath + office home offers over 2,500 SQFT of luxury on 4 SPACIOUS CITY LOTS in the heart of Guthrie, just steps from the NEW Cotteral Elementary, 1 mile from Mercy Hospital, minutes from shopping & dining, and 3 miles from I-35! Inside, an impressive two-story entry welcomes you with RICH WOOD FLOORS, EXPOSED BEAMS, & PREMIUM FINISHES. The gourmet island kitchen boasts Quartz countertops, SUB-ZERO FRIDGE, WOLF GAS RANGE w/ GRIDDLE & POT FILLER, soft-close cabinetry, and elegant pendant & under-cabinet lighting. The OPEN LAYOUT includes a formal dining area with BUTLERS PANTRY & a bar with glass doors that open to the backyard ideal for entertaining. A cozy living room with a FIREPLACE, DEFICATED OFFICE (with full bath), and a luxurious primary suite that completes the main floor. The suite features a BUILT-IN CLOSET, accent wall, spa-like bath, & PRIVATE LAUNDRY SPACE. Upstairs offers a lofted living space, 4 nice sized bedrooms, 1 full bath, a TV room, and WASHER/DRYER HOOKUPS perfect for families or guests. Bonus spaces include a 14x24 potential GUEST APARTMENT with kitchenette, glass garage door, and the option to add a half or full bathroom great for guests, rental income, or recreation. The 55x26 detached shop/4-CAR GARAGE offers a STORAGE LOFT & endless possibilities for hobbies or storage. Also, garden beds for your future vegetable &/or flower garden. RECENT UPGRADES & EXTRAS: Puronix whole-home water filtration & softener system; Elkay water bottle filling station; Generac whole-house generator; All-new PVC plumbing, updated electrical & gas line; All furnishings within the house at showings are negotiable with strong offer! Enjoy a fully fenced backyard, plenty of space to spread out, & a turnkey home full of thoughtful updates. A rare find with incredible versatility, character, & modern comfort!

    Zillow last checked:

    Listing updated:

    Listed by:

    Rachel L. Green 405-706-8588,

    Trinity Team Real Estate,

    Cheri Whitnah 405-503-5742,

    Trinity Team Real Estate

    Bought with:

    Tom Hall, 149742

    Keller Williams Realty Elite

    Source: MLSOK/OKCMAR as distributed by MLS GRID,MLS#: 1164260MLS Logo

    Facts & features

    Interior

    Bedrooms & bathrooms
    • Bedrooms: 5
    • Bathrooms: 3
    • Full bathrooms: 3
    Appliances
    • Included: Dishwasher, Microwave, Refrigerator, Washer/Dryer, Gas Oven, Gas Range
    • Laundry: Laundry Room
    Features
    • Flooring: Wood
    • Number of fireplaces: 1
    • Fireplace features: Insert
    Interior area
    • Total structure area: 2,568
    • Total interior livable area: 2,568 sqft

    Property

    Parking
    • Total spaces: 4
    • Parking features: Garage
    • Garage spaces: 4
    Features
    • Levels: Two
    • Stories: 2
    • Patio & porch: Porch
    • Fencing: Wood
    Lot
    • Size: 0.32 Acres
    • Features: Corner Lot
    Details
    • Additional structures: Guest House, Workshop
    • Parcel number: 1904WCleveland73044
    • Special conditions: None

    Construction

    Type & style
    • Home type: SingleFamily
    • Architectural style: Craftsman
    • Property subtype: Single Family Residence
    Materials
    • Frame
    • Foundation: Conventional
    • Roof: Composition
    Condition
    • Year built: 1930

    Utilities & green energy

    • Utilities for property: Public

    Community & neighborhood

    Location
    • Region: Guthrie

    Other

    Other facts
    • Listing terms: Cash,Conventional,Sell FHA or VA

    Price history

    DateEventPrice
    6/24/2025Sold$380,000-3.8%$148/sqft
    Source: MLSOK/OKCMAR as distributed by MLS GRID #1164260 Report a problem
    5/27/2025Pending sale$395,000$154/sqft
    Source: MLSOK/OKCMAR as distributed by MLS GRID #1164260 Report a problem
    4/24/2025Listed for sale$395,000+11.1%$154/sqft
    Source: MLSOK/OKCMAR as distributed by MLS GRID #1164260 Report a problem
    6/3/2022Sold$355,500+6.1%$138/sqft
    Source: MLSOK/OKCMAR as distributed by MLS GRID #1004413 Report a problem
    5/4/2022Pending sale$335,000$130/sqft
    Source: MLSOK/OKCMAR as distributed by MLS GRID #1004413 Report a problem
    5/3/2022Listed for sale$335,000+349.7%$130/sqft
    Source: MLSOK/OKCMAR as distributed by MLS GRID #1004413 Report a problem
    11/30/2004Sold$74,500$29/sqft
    Source: MLSOK/OKCMAR as distributed by MLS GRID #199658 Report a problem

    Public tax history

    YearProperty taxesTax assessment
    2025$3,850 -0.7%$40,869 -0.7%
    2024$3,877 +7.4%$41,161 +5%
    2023$3,612 +335.8%$39,201 +335.8%
    2022$829 $8,995
    2021-- $8,995 +0%
    2020$835 $8,993 -3.1%
    2019$835 -4.7%$9,277
    2018$876 +2.9%$9,277 +3%
    2017$851 +8.8%$9,003 +5%
    2016$782 $8,574
    2015$782 +8.3%$8,574 -9.4%
    2014$722 -11.9%$9,466 -8.3%
    2013$820 $10,326 -1.8%
    2012-- $10,514 +0.4%
    2011-- $10,471
    2010-- $10,471 +9.4%
    2008$925 +5%$9,575 +5%
    2007$881 $9,119 +5%
    2006-- $8,685 +5%
    2005$709 +115.6%$8,271 +41.7%
    2004$329 -34.3%$5,837 -88%
    2003$501 -1%$48,640
    2002$506 $48,640 +733.3%
    2001-- $5,837

    Find assessor info on the county website

    Neighborhood: 73044

    Nearby schools

    GreatSchools rating
    Schools provided by the listing agent
    • Elementary: Cotteral ES
    • Middle: Guthrie JHS
    • High: Guthrie HS

    Source: MLSOK/OKCMAR as distributed by MLS GRID. This data may not be complete. We recommend contacting the local school district to confirm school assignments for this home.

    Get a cash offer in 3 minutes
    Find out how much your home could sell for in as little as 3 minutes with a no-obligation cash offer.
    Estimated market value
    $399,300
    Get a cash offer in 3 minutes
    Find out how much your home could sell for in as little as 3 minutes with a no-obligation cash offer.
    Estimated market value
    $399,300