Skip main navigation
Off market
  • $559,400

    1904 W Van Landingham Dr, McKinney, TX 75071

    4beds
    2,827sqft
    Single Family Residence
    Built in 2005
    6,098 Square Feet Lot
    $559,400 Zestimate®
    $198/sqft
    $3,423 Estimated rent

    Home value

    $559,400

    $515,000 - $610,000

    $3,423/mo

    Zestimate® history
    Loading
    Loading...

    Owner options

    List your home for rent

    $3,423/mo

    Rent Zestimate®

    Find your next renter with Zillow Rental Manager. Plus, with online applications, you can quickly screen prospective tenants – for free.

    Learn more

    $3,423/mo

    Rent Zestimate®

    Refinance and save

    $4,609/mo

    Est. payment

    Refinancing to a lower rate could help reduce your monthly payments and save thousands over the life of the loan.

    See today's rates

    $4,609/mo

    Est. payment

    Explore your selling options

    Work with a Zillow partner agent

    Leverage their expertise and Zillow's premium Showcase listings to get your home seen by more buyers.

    Get started

    List with your own agent

    Get your home in front of millions of buyers by listing it on Zillow.

    Learn how to do it

    Sell it yourself

    Take full control of how buyers see your home on Zillow by listing For Sale by Owner (FSBO).

    List your home

    What's special

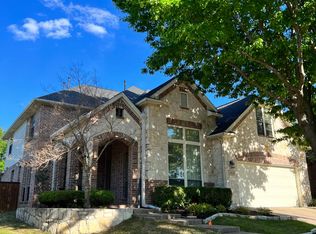
    Priced below market value!!! Beautiful home in Wren Creek of Stonebridge Ranch! Built by Darling Homes, this beauty features outstanding curb appeal and interior layout. Picturesque front porch to watch evening sunsets. Light bright two story foyer leads to open kitchen and family room. High-end plantation shutters. Updated bamboo flooring. Upgraded light fixtures throughout. Gorgeous German smeared fireplace and custom built-in fire screen with remote controlled gas logs. Generously sized office used as nursery. Spacious primary bedroom overlooking the private backyard. Upstairs includes a central great room for games and movies with additional nook and built-in desk perfect for homework and computer work. Three additional bedrooms upstairs off the central great room. Ring security doorbell, camera, and lights included! New dishwasher, microwave and disposal. Stonebridge Ranch amenities: sand beach club pool, community pool, tennis courts, numerous parks, fishing ponds. Come and see!

    This property is not currently displayed as for sale or rent on Zillow. This may be different from what's on other websites or public sources.
    Zillow last checked:

    Listing updated:

    Listed by:

    John Mazzolini 0705960 214-705-7827,

    Monument Realty 214-705-7827

    Bought with:

    Brett Skyllingstad

    Action Realty Group

    Source: NTREIS,MLS#: 20291818

    Facts & features

    Interior

    Bedrooms & bathrooms
    • Bedrooms: 4
    • Bathrooms: 4
    • Full bathrooms: 3
    • 1/2 bathrooms: 1
    Primary bedroom
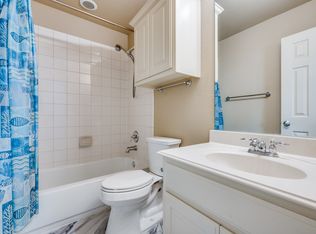
    • Features: Built-in Features, Dual Sinks, Double Vanity, En Suite Bathroom, Granite Counters, Garden Tub/Roman Tub, Linen Closet, Separate Shower, Walk-In Closet(s)
    • Level: First
    • Dimensions: 17 x 14
    Bedroom
    • Level: Second
    • Dimensions: 13 x 11
    Bedroom
    • Level: Second
    • Dimensions: 12 x 11
    Bedroom
    • Level: Second
    • Dimensions: 12 x 11
    Bonus room
    • Level: Second
    • Dimensions: 10 x 6
    Breakfast room nook
    • Level: First
    • Dimensions: 12 x 8
    Dining room
    • Level: First
    • Dimensions: 13 x 12
    Game room
    • Level: Second
    • Dimensions: 16 x 16
    Kitchen
    • Level: First
    • Dimensions: 14 x 14
    Living room
    • Level: First
    • Dimensions: 16 x 14
    Office
    • Level: First
    • Dimensions: 12 x 12
    Utility room
    • Level: First
    • Dimensions: 9 x 6
    Heating
    • Central, Fireplace(s), Natural Gas
    Cooling
    • Central Air
    Appliances
    • Included: Built-In Gas Range, Double Oven, Dryer, Dishwasher, Electric Oven, Gas Cooktop, Disposal, Gas Water Heater, Ice Maker, Microwave, Refrigerator, Washer
    Features
    • Built-in Features, Chandelier, Decorative/Designer Lighting Fixtures, Double Vanity, Eat-in Kitchen, Granite Counters, High Speed Internet, Kitchen Island, Open Floorplan, Pantry, Smart Home, Cable TV, Walk-In Closet(s), Wired for Sound
    • Flooring: Bamboo, Carpet, Ceramic Tile
    • Has basement: No
    • Number of fireplaces: 1
    • Fireplace features: Gas Log
    Interior area
    • Total interior livable area: 2,827 sqft

    Property

    Parking
    • Total spaces: 2
    • Parking features: Door-Single, Epoxy Flooring, Garage Faces Front, Garage, Garage Door Opener, Inside Entrance, Lighted
    • Attached garage spaces: 2
    Features
    • Levels: Two
    • Stories: 2
    • Patio & porch: Covered
    • Exterior features: Lighting, Private Yard, Rain Gutters
    • Pool features: None
    • Fencing: Fenced,Wood,Wrought Iron
    Lot
    • Size: 6,098 Square Feet
    • Features: Hardwood Trees, Interior Lot, Landscaped, Many Trees, Subdivision, Sprinkler System
    Details
    • Parcel number: R507900B02401

    Construction

    Type & style
    • Home type: SingleFamily
    • Architectural style: Detached
    • Property subtype: Single Family Residence
    Materials
    • Brick, Frame
    • Foundation: Slab
    • Roof: Asphalt
    Condition
    • Year built: 2005

    Utilities & green energy

    • Sewer: Public Sewer
    • Water: Public
    • Utilities for property: Electricity Connected, Natural Gas Available, Sewer Available, Separate Meters, Underground Utilities, Water Available, Cable Available

    Community & HOA

    Community
    • Features: Curbs
    • Subdivision: Wren Creek
    HOA
    • Has HOA: Yes
    • Services included: All Facilities
    • HOA fee: $908 annually
    • HOA name: Grand Manors
    • HOA phone: 855-947-2636
    Location
    • Region: Mckinney

    Financial & listing details

    • Price per square foot: $198/sqft
    • Annual tax amount: $8,422
    • Date on market: 3/30/2023
    • Cumulative days on market: 12 days
    • Listing terms: Cash,Conventional,FHA,VA Loan
    • Exclusions: TV's (mounts convey)
    • Electric utility on property: Yes

    Price history

    DateEventPrice
    5/2/2023Sold--
    Source: NTREIS #20291818 Report a problem
    4/24/2023Pending sale$619,500$219/sqft
    Source: NTREIS #20291818 Report a problem
    4/6/2023Contingent$619,500$219/sqft
    Source: NTREIS #20291818 Report a problem
    4/4/2023Price change$619,500-2.4%$219/sqft
    Source: NTREIS #20291818 Report a problem
    3/30/2023Listed for sale$635,000$225/sqft
    Source: NTREIS #20291818 Report a problem

    Public tax history

    Tax history is unavailable.

    Neighborhood: Stonebridge Ranch

    Nearby schools

    GreatSchools rating
    Schools provided by the listing agent
    • Elementary: Wilmeth
    • Middle: Dr Jack Cockrill
    • High: McKinney North
    • District: McKinney ISD

    Source: NTREIS. This data may not be complete. We recommend contacting the local school district to confirm school assignments for this home.

    Get a cash offer in 3 minutes
    Find out how much your home could sell for in as little as 3 minutes with a no-obligation cash offer.
    Estimated market value
    $559,400
    Get a cash offer in 3 minutes
    Find out how much your home could sell for in as little as 3 minutes with a no-obligation cash offer.
    Estimated market value
    $559,400