Skip main navigation
Off market
  • $141,700

    1904 W Walker Ave, Wichita, KS 67213

    2beds
    1,773sqft
    Single Family OnSite Blt
    Built in 1915
    9,583 Square Feet Lot
    $141,700 Zestimate®
    $80/sqft
    $983 Estimated rent

    Home value

    $141,700

    $128,000 - $156,000

    $983/mo

    Zestimate® history
    Loading
    Loading...

    Owner options

    List your home for rent

    $983/mo

    Rent Zestimate®

    Find your next renter with Zillow Rental Manager. Plus, with online applications, you can quickly screen prospective tenants – for free.

    Learn more

    $983/mo

    Rent Zestimate®

    Refinance and save

    $742/mo

    Est. payment

    Refinancing to a lower rate could help reduce your monthly payments and save thousands over the life of the loan.

    See today's rates

    $742/mo

    Est. payment

    Explore your selling options

    Work with a Zillow partner agent

    Leverage their expertise and Zillow's premium Showcase listings to get your home seen by more buyers.

    Get started

    List with your own agent

    Get your home in front of millions of buyers by listing it on Zillow.

    Learn how to do it

    Sell it yourself

    Take full control of how buyers see your home on Zillow by listing For Sale by Owner (FSBO).

    List your home

    What's special

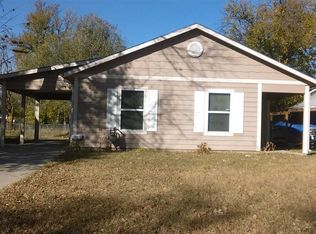
    Very spacious 2 bed 1 bath home South of Kellogg near Friends University. This home boasts over 1700 square feet including the basement. The owners laid new concrete to extend their drive so there is plenty of room for parking in addition to your two car garage with extended carport. You'll also appreciate the privacy fence that borders the driveway for added privacy. Pride in ownership is evident throughout this entire home. The spacious living room has beautiful bay windows and a unique fireplace to cozy up to with Winter just around the corner. French doors off the living room take you into a beautiful sunroom with tile flooring 2 beds and 1 bath are located on your main level along with main floor laundry. Your kitchen features a conveniently located wall oven and tons of cabinet space. Make your way to the basement and check out additional living space that you can utilize to whatever your needs require! This home features a huge backyard with a beautiful privacy fence. This one won't last long. Call today for your private showing!*New concrete, less than year old fence with drive through gate, corner lot*

    This property is off market, which means it's not currently listed for sale or rent on Zillow. This may be different from what's available on other websites or public sources.

    Facts & features

    Interior

    Bedrooms & bathrooms
    • Bedrooms: 2
    • Bathrooms: 1
    • Full bathrooms: 1
    Heating
    • Forced air, Electric, Gas
    Cooling
    • Central
    Appliances
    • Included: Range / Oven
    • Laundry: Main Level, Separate Room
    Features
    • Ceiling Fan(s), Sun Room, Gas Hookup, Eating Space in Kitchen, Eating Bar
    • Flooring: Tile, Hardwood
    • Basement: Partially finished
    • Has fireplace: Yes
    • Fireplace features: Wood Burning, One, Living Room
    Interior area
    • Total interior livable area: 1,773 sqft
    • Finished area below ground: 0

    Property

    Parking
    • Parking features: Garage - Detached
    Features
    • Patio & porch: Patio
    • Exterior features: Vinyl, Metal
    • Fencing: Wood
    • Frontage type: Paved Frontage
    Lot
    • Size: 9,583 sqft
    • Features: Corner Lot
    Details
    • Parcel number: 087129300310502000

    Construction

    Type & style
    • Home type: SingleFamily
    • Architectural style: Traditional
    • Property subtype: Single Family OnSite Blt
    Materials
    • Frame
    • Foundation: Other
    • Roof: Composition
    Condition
    • Year built: 1915

    Utilities & green energy

    • Electric: 220 Volts in Laundry
    • Sewer: Sewer
    • Water: Public
    • Utilities for property: Natural Gas

    Community & neighborhood

    Location
    • Region: Wichita

    Other

    Other facts
    • Flooring: Wood, Tile, Hardwood
    • WaterSource: Public
    • Heating: Forced Air
    • Appliances: Range/Oven
    • FireplaceYN: true
    • InteriorFeatures: Ceiling Fan(s), Sun Room, Gas Hookup, Eating Space in Kitchen, Eating Bar
    • GarageYN: true
    • Basement: Unfinished, Partial, Std Bsmt Window no-egress
    • HeatingYN: true
    • CoolingYN: true
    • FireplaceFeatures: Wood Burning, One, Living Room
    • PatioAndPorchFeatures: Patio
    • FireplacesTotal: 1
    • Roof: Composition
    • LotFeatures: Corner Lot
    • ArchitecturalStyle: Traditional
    • ElectricOnPropertyYN: True
    • ParkingFeatures: Detached
    • CoveredSpaces: 2
    • Cooling: Central Air, Electric
    • Fencing: Wood
    • Sewer: Sewer
    • BelowGradeFinishedArea: 0
    • LaundryFeatures: Main Level, Separate Room
    • RoomKitchenLevel: Main
    • RoomLivingRoomLevel: Main
    • RoomMasterBedroomLevel: Main
    • ExteriorFeatures: Rain Gutters
    • FrontageType: Paved Frontage
    • BelowGradeFinishedAreaSource: court house
    • Utilities: Natural Gas
    • Electric: 220 Volts in Laundry
    • PropertySubType: Single Family OnSite Blt
    • RoomMasterBedroomFeatures: Master Bdrm on Main Level
    • RoomBasementFeatures: Bsmt Storage
    • ConstructionMaterials: Vinyl/Metal Siding
    • CoListAgentEmail: justin@royrealestateteam.com
    • CoListAgentFullName: Justin Chandler
    • MlsStatus: Active

    Price history

    DateEventPrice
    11/27/2019Sold--
    Source: Agent Provided Report a problem
    10/31/2019Pending sale$90,000$51/sqft
    Source: Keller Williams Signature Partners LLC #573226 Report a problem
    10/22/2019Price change$90,000-5.3%$51/sqft
    Source: Keller Williams Signature Partners #573226 Report a problem
    10/10/2019Listed for sale$95,000$54/sqft
    Source: Keller Williams Signature Partners #573226 Report a problem

    Public tax history

    YearProperty taxesTax assessment
    2025$1,506 +8.3%$14,847 +9%
    2024$1,390 +2%$13,617 +8%
    2023$1,364 +23.2%$12,605
    2022$1,107 +1.1%--
    2021$1,095 +21.4%--
    2020$902 +6.1%$8,062 +6.1%
    2019$850 +4%$7,602 +3.9%
    2018$817 -0.1%$7,314
    2017$818 +100.4%--
    2016$408 -51.2%--
    2015$835 +17.5%--
    2014$711 --
    2013-- --
    2012-- --
    2011-- $7,004 +12.8%
    2008-- $6,211 +3.1%
    2007-- $6,027 +3%
    2006-- $5,854 +21.8%
    2005-- $4,808 +10%
    2004-- $4,371 -35.3%
    2003-- $6,751 +33.7%
    2002-- $5,049 +16.7%
    2000-- $4,325

    Find assessor info on the county website

    Neighborhood: Mccormick

    Nearby schools

    GreatSchools rating
    Schools provided by the listing agent
    • Elementary: Stanley
    • Middle: Hamilton
    • High: West
    • District: Wichita School District (USD 259)

    Source: The MLS. This data may not be complete. We recommend contacting the local school district to confirm school assignments for this home.

    Get pre-qualified for a loan
    At Zillow Home Loans, we can pre-qualify you in as little as 5 minutes with no impact to your credit score.

    An equal housing lender. NMLS #10287.

    Sell for more on Zillow
    Get a Zillow Showcase℠ listing at no additional cost and you could sell for .
    $141,700
    2% more
    +$2,834
    With Zillow Showcase(estimated)
    $144,534