Skip main navigation
For sale
  • $209,500

    1904 Watkins Rd, Cassatt, SC 29032

    3beds
    1,501sqft
    : 
    $1,249/mo
    Get pre-qualified
    Single Family Residence
    Built in 1980
    1.05 Acres Lot
    $209,400 Zestimate®
    $140/sqft
    $-- HOA

    What's special

    Updated kitchenMultiple outbuildingsNew flooringPlenty of open landSplit floorplan
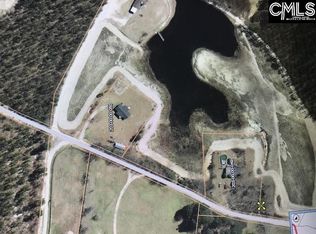
    Back on the market at no fault of the seller! A little over 1 acre of peaceful countryside surrounds this all-brick 3-bedroom, 2-bath home featuring a split floorplan, new flooring, and an updated kitchen. The back deck is perfect for grilling and unwinding in the quiet rural setting.For anyone who loves space to work and play, this property delivers a 24×24 shop with its own Black River Electric hookup and 12×24 storage shed for tools, equipment, or seasonal items. Plenty of open land to bring all your toys — golf cart, side-by-side, or 4-wheelers. It’s a great area for riding, exploring, and enjoying the freedom of country life. Solid construction, thoughtful updates, and multiple outbuildings make this a standout opportunity for anyone wanting room to live, work, and play. Disclaimer: CMLS has not reviewed and, therefore, does not endorse vendors who may appear in listings.
    26 days
    |
    1,383
    |
    29
    |

    Zillow last checked:

    Listing updated:

    Listed by:

    Cassandra Hollis,

    Keller Williams Preferred

    Source: Consolidated MLS,MLS#: 638586MLS Logo

      Facts & features

      Interior

      Bedrooms & bathrooms
      • Bedrooms: 3
      • Bathrooms: 2
      • Full bathrooms: 2
      • Main level bathrooms: 2
      Primary bedroom
      • Features: Ceiling Fan(s)
      • Level: Main
      Bedroom 2
      • Features: Bath-Shared, Ceiling Fan(s)
      Bedroom 3
      • Features: Bath-Shared, Ceiling Fan(s)
      Kitchen
      • Features: Eat-in Kitchen, Granite Counters, Backsplash-Tiled, Cabinets-Painted
      Heating
      • Heat Pump 1st Lvl
      Cooling
      • Heat Pump 1st Lvl
      Appliances
      • Included: Free-Standing Range, Smooth Surface, Dishwasher, Refrigerator
      • Laundry: Heated Space, Mud Room
      Features
      • Ceiling Fan(s)
      • Flooring: Luxury Vinyl
      • Basement: Crawl Space
      • Has fireplace: No
      Interior area
      • Total structure area: 1,501
      • Total interior livable area: 1,501 sqft

      Property

      Parking
      • Parking features: No Garage
      Features
      • Patio & porch: Deck
      Lot
      • Size: 1.05 Acres
      Details
      • Additional structures: Shed(s), Workshop
      • Parcel number: 2030000050

      Construction

      Type & style
      • Home type: SingleFamily
      • Architectural style: Ranch
      • Property subtype: Single Family Residence
      Materials
      • Brick-All Sides-AbvFound
      Condition
      • New construction: No
      • Year built: 1980

      Utilities & green energy

      • Sewer: Septic Tank
      • Water: Community
      • Utilities for property: Electricity Connected

      Community & HOA

      Community
      • Security: Smoke Detector(s)
      • Subdivision: NONE
      HOA
      • Has HOA: No
      Location
      • Region: Cassatt

      Financial & listing details

      • Price per square foot: $140/sqft
      • Tax assessed value: $105,500
      • Annual tax amount: $757
      • Date on market: 7/13/2026
      • Listing agreement: Exclusive Right To Sell
      • Road surface type: Dirt

        Estimated market value

        $209,400

        $199,000 - $220,000

        $1,535/mo

        Price history

        DateEventPrice
        8/6/2026Listed for sale$209,500$140/sqft
        Source: Consolidated MLS #638586 Report a problem
        7/31/2026Pending sale$209,500$140/sqft
        Source: Consolidated MLS #638586 Report a problem
        7/16/2026Contingent$209,500$140/sqft
        Source: Consolidated MLS #638586 Report a problem
        7/13/2026Listed for sale$209,500+109.5%$140/sqft
        Source: Consolidated MLS #638586 Report a problem
        3/23/2018Sold$100,000-3.4%$67/sqft
        Source: Public Record Report a problem
        1/21/2018Listed for sale$103,500+125%$69/sqft
        Source: Montgomery and Moore Real Estate #439757 Report a problem
        6/4/2013Sold$46,000+1.1%$31/sqft
        Source: Public Record Report a problem
        3/29/2013Pending sale$45,500$30/sqft
        Source: Home & Land Pros LLC #320851 Report a problem
        1/18/2013Price change$45,500-4.8%$30/sqft
        Source: Home & Land Pros llc #320851 Report a problem
        12/29/2012Price change$47,800-5%$32/sqft
        Source: Home & Land Pros llc #320851 Report a problem
        11/22/2012Price change$50,300-4.9%$34/sqft
        Source: Home & Land Pros llc #320851 Report a problem
        10/26/2012Listed for sale$52,900-46%$35/sqft
        Source: Home & Land Pros llc #320851 Report a problem
        2/2/2009Sold$98,000$65/sqft
        Source: Public Record Report a problem

        Public tax history

        YearProperty taxesTax assessment
        2024$757 -0.5%$105,500
        2023$761 +3.7%$105,500
        2022$734 +7.2%$105,500
        2021$685 +16%$105,500 +1.7%
        2020$590 -3.1%$103,700 +15%
        2019$609 +8.8%$90,200
        2018$560 $90,200
        2017-- $90,200 -13.9%
        2016$1,686 $104,800
        2015$1,686 $104,800 +2400%
        2014$1,686 $4,192
        2013-- $4,192 -33.4%
        2011-- $6,290 +7.3%
        2010-- $5,860 +69.4%
        2008$434 +24.8%$3,460
        2007$348 -15.6%$3,460
        2006$412 $3,460 +15%
        2005-- $3,010
        2004-- $3,010 +7.5%
        2003-- $2,800
        2002-- $2,800
        2001-- $2,800 +15.2%
        2000-- $2,430
        Find assessor info on the county website

        Monthly payment

        Est. payment

        Payment breakdown

        Explore the cost of this home by adjusting the details. Changes won't be saved.
        All calculations are estimates and provided by Zillow, Inc. for informational purposes only. Actual amounts may vary.
        HOA fees may include property taxes on listings classified as Co-Ops. Contact the listing agent and/or owner for fee details.
        Mortgage interest rates are dependent on a number of factors, including credit score, down payment, and repayment length. Interest rate data provided by Zillow Group Marketplace, Inc. as of 1/1/1970 from various mortgage lenders with which we have lead or other similar arrangements; the Estimated Payment is an average of those rates.
        See how much you could borrow to make a competitive offer.

        Climate risks

        Neighborhood: 29032

        Getting around

        0 / 100
        Car-Dependent
        16 / 100
        Somewhat Bikeable

        Nearby schools

        GreatSchools rating
        Schools provided by the listing agent
        • Elementary: Kershaw-Cnty
        • Middle: Kershaw-Cnty
        • High: North Central
        • District: Kershaw County

        Source: Consolidated MLS. This data may not be complete. We recommend contacting the local school district to confirm school assignments for this home.

        A local agent can set up tours, give advice and negotiate with sellers.

        Browse local experts

        Similar homes