This Open Foyer leads you into the heart of this charming home w hardwood floors, large picture windows opening up the kitchen, which is the heart of this home. Lots of natural lighting! the 4 bedrooms surround the living area & the Isolated Master Suite has a walk in closet while the Masters bath is private w/ a tiled walk in shower! Secondary bedrooms share a spacious Full Bathroom & are very spacious w good natural lighting. Family Rm has a Rock Stacked Fireplace w A wood burning stove for extra heat in the cold months. Located on a quiet Cul-D-SAC w/ Privacy fenced courtyard plus huge chain link fenced backyard. Amazing location. Close to Market at Hays Farm.
Sold for $289,000
$289,000
1904 Waxleaf Grn SE, Huntsville, AL 35803
4beds
1,684sqft
Single Family Residence
Built in 1973
-- sqft lot
$312,600 Zestimate®
$172/sqft
$1,738 Estimated rent
Home value
$312,600
$297,000 - $328,000
$1,738/mo
Zestimate® history
Owner options
List your home for rent
$1,738/mo
Rent Zestimate®
Find your next renter with Zillow Rental Manager. Plus, with online applications, you can quickly screen prospective tenants – for free.
$1,738/mo
Rent Zestimate®
Refinance and save
$1,704/mo
Est. payment
Refinancing to a lower rate could help reduce your monthly payments and save thousands over the life of the loan.
$1,704/mo
Est. payment
Explore your selling options
Work with a Zillow partner agent
Leverage their expertise and Zillow's premium Showcase listings to get your home seen by more buyers.
Get startedList with your own agent
Get your home in front of millions of buyers by listing it on Zillow.
Learn how to do itSell it yourself
Take full control of how buyers see your home on Zillow by listing For Sale by Owner (FSBO).
List your homeWhat's special
Hardwood floorsLarge picture windowsTiled walk in showerOpen foyerWalk in closet
Zillow last checked:
Listing updated:
Listed by:
Caroline Davis 256-653-8289,
New South REALTORS
Bought with:
Yarden Binns, 122011
Re/Max Unlimited
Source: ValleyMLS,MLS#: 1833045
Facts & features
Interior
Bedrooms & bathrooms
- Bedrooms: 4
- Bathrooms: 2
- Full bathrooms: 1
- 3/4 bathrooms: 1
Rooms
- Room types: Foyer, Master Bedroom, Living Room, Bedroom 2, Dining Room, Bedroom 3, Kitchen, Bedroom 4, Family Room
Primary bedroom
- Features: Ceiling Fan(s), Carpet, Isolate, Window Cov, Walk-In Closet(s)
- Level: First
- Area: 210
- Dimensions: 14 x 15
Bedroom 2
- Features: Carpet, Window Cov
- Level: First
- Area: 192
- Dimensions: 12 x 16
Bedroom 3
- Features: Carpet, Window Cov
- Level: First
- Area: 120
- Dimensions: 15 x 8
Bedroom 4
- Features: Carpet, Window Cov
- Level: First
- Area: 180
- Dimensions: 15 x 12
Dining room
- Features: Wood Floor
- Level: First
- Area: 110
- Dimensions: 10 x 11
Family room
- Features: Bay WDW, Ceiling Fan(s), Crown Molding, Fireplace, Wood Floor, Built-in Features
- Level: First
- Area: 240
- Dimensions: 12 x 20
Kitchen
- Features: Pantry, Tile, Built-in Features
- Level: First
- Area: 110
- Dimensions: 10 x 11
Living room
- Features: Window Cov, Wood Floor
- Level: First
- Area: 280
- Dimensions: 14 x 20
Heating
- Central 1, Gas(n/a use NGas or PGas)
Cooling
- Central 1
Appliances
- Included: Dishwasher, Range
Features
- Has basement: No
- Number of fireplaces: 1
- Fireplace features: One, Wood Burning
Interior area
- Total interior livable area: 1,684 sqft
Property
Features
- Levels: One
- Stories: 1
Lot
- Dimensions: 97 x 198 x 65 x 176
Details
- Parcel number: 2302042002050000
Construction
Type & style
- Home type: SingleFamily
- Architectural style: Ranch
- Property subtype: Single Family Residence
Materials
- Foundation: Slab
Condition
- New construction: No
- Year built: 1973
Utilities & green energy
- Sewer: Public Sewer
- Water: Public
Community & HOA
Community
- Subdivision: Willow Bend
HOA
- Has HOA: No
Location
- Region: Huntsville
Financial & listing details
- Price per square foot: $172/sqft
- Tax assessed value: $195,600
- Annual tax amount: $1,088
- Date on market: 9/13/2023
- Listing agreement: Agency
Price history
| Date | Event | Price |
|---|---|---|
| 8/4/2023 | Sold | $289,000-3.3%$172/sqft |
Source:  ValleyMLS #1833045 Report a problem ValleyMLS #1833045 Report a problem | ||
| 6/29/2023 | Pending sale | $299,000$178/sqft |
Source: ValleyMLS #1833045 Report a problem | ||
| 5/5/2023 | Listed for sale | $299,000$178/sqft |
Source: ValleyMLS #1833045 Report a problem | ||
| 1/12/2016 | Listing removed | $1,000$1/sqft |
Source: New South REALTORS #1018852 Report a problem | ||
| 12/9/2015 | Price change | $1,000-9.1%$1/sqft |
Source: New South REALTORS #1018852 Report a problem | ||
| 9/12/2015 | Price change | $1,100-8.3%$1/sqft |
Source: New South, REALTORS #1018852 Report a problem | ||
| 5/5/2015 | Listed for rent | $1,200+4.3%$1/sqft |
Source: New South, REALTORS #1018852 Report a problem | ||
| 4/12/2012 | Listing removed | $1,150$1/sqft |
Source: New South Realtors.com #374785 Report a problem | ||
| 2/24/2012 | Listed for rent | $1,150$1/sqft |
Source: New South Realtors.com #374785 Report a problem | ||
| 3/4/2011 | Listing removed | $1,150$1/sqft |
Source: James L Davis #748098 Report a problem | ||
| 2/6/2011 | Listed for rent | $1,150$1/sqft |
Source: James L Davis #748098 Report a problem | ||
Public tax history
| Year | Property taxes | Tax assessment |
|---|---|---|
| 2025 | $1,088 +3.8% | $19,580 +3.6% |
| 2024 | $1,048 -49.6% | $18,900 -47.3% |
| 2023 | $2,080 +7.6% | $35,860 +7.6% |
| 2022 | $1,934 +23.4% | $33,340 +23.4% |
| 2021 | $1,567 +2% | $27,020 +2% |
| 2020 | $1,537 +2.6% | $26,500 +2.6% |
| 2019 | $1,498 | $25,820 -0.1% |
| 2018 | $1,498 -0.1% | $25,840 |
| 2017 | $1,499 | $25,840 |
| 2016 | $1,499 | $25,840 |
| 2015 | $1,499 -0.2% | $25,840 -0.2% |
| 2014 | $1,501 | $25,880 |
| 2012 | -- | $25,880 +99.7% |
| 2011 | -- | $12,960 |
Find assessor info on the county website
Neighborhood: Willow Bend
Nearby homes
- $374,0004 bd3 ba2.4k sqft1906 Waxleaf Grn SE, Huntsville, AL 35803Off Market
- $299,6003 bd2 ba2.1k sqft1902 Waxleaf Grn SE, Huntsville, AL 35803Off Market
- $288,0003 bd2 ba1.6k sqft1907 Waxleaf Grn SE, Huntsville, AL 35803Sold
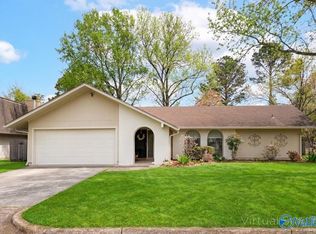
- $291,7003 bd2 ba1.8k sqft1908 Waxleaf Grn SE, Huntsville, AL 35803Off Market
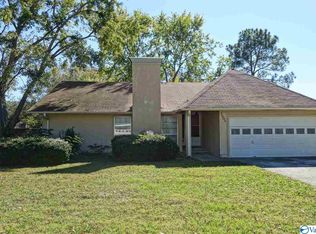
- $323,1004 bd3 ba2k sqft1900 Waxleaf Grn SE, Huntsville, AL 35803Off Market
- $442,5005 bd3 ba2.8k sqft1905 Waxleaf Grn SE, Huntsville, AL 35803Off Market
- $290,0004 bd3 ba2.5k sqft1901 Waxleaf Grn SE, Huntsville, AL 35803For Sale
- $356,0004 bd3 ba2.5k sqft1909 Waxleaf Grn SE, Huntsville, AL 35803Off Market
Nearby schools
GreatSchools rating
- 7/10Weatherly Heights Elementary SchoolGrades: PK-5Distance: 0.8 mi
- 10/10Mountain Gap Middle SchoolGrades: 6-8Distance: 0.8 mi
- 8/10Virgil Grissom High SchoolGrades: 9-12Distance: 2.2 mi
Schools provided by the listing agent
- Elementary: Weatherly Heights
- Middle: Mountain Gap
- High: Grissom High School
Source: ValleyMLS. This data may not be complete. We recommend contacting the local school district to confirm school assignments for this home.
Get a cash offer in 3 minutes
Find out how much your home could sell for in as little as 3 minutes with a no-obligation cash offer.
Estimated market value
$312,600
Get a cash offer in 3 minutes
Find out how much your home could sell for in as little as 3 minutes with a no-obligation cash offer.
Estimated market value
$312,600
- Alabama
- Madison County
- Huntsville
- 35803
- Willow Bend
- 1904 Waxleaf Grn SE
Nearby cities
Nearby neighborhoods
Nearby zip codes
Other Huntsville Topics
