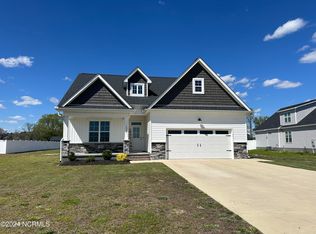
This home checks every box on your wishlist -- serene country setting, over an acre of land, modern and functional floor plan, and perfect location convenient to everything in Greenville, Farmville, and surrounding communities. Your love affair with this home begins the minute you arrive at the property given its tremendous curb appeal. A combination of soft and light greys and whites of the exterior exude a sense of peacefulness and welcome you to take a seat on the front porch... a porch that's made for rocking chairs and casual conversation with those you hold dearest. But don't linger too long, because there's so much to see inside the home. Nine-foot ceilings throughout the main living areas are one of the first things you'll notice, before being drawn into the living room thanks to the custom details -- shiplap fireplace with reclaimed wood mantle, trey ceiling with wood accents, and loads of natural light! The warmly toned LVP flooring extends throughout these spaces, making the transition from your living room into the eat-in kitchen seamless. Envision lazy weekend mornings or bustling holiday parties in this kitchen, both equally feasible and pleasing options thanks to the well-appointed space. A pantry provides storage to promote organization and minimize clutter, while the island provides both a great spot to tuck away stools while not being used for quick meals as well as prep and serving space. Soft-close drawers and doors simplify snack time and meal time, which becomes less of a chore thanks to the beautiful finishes -- white cabinets and backsplash, complemented by a gorgeous blue/gray island color and neutral stone counters. All three bedrooms are on the main level, but are arranged in a split plan to afford privacy. The Owner's Suite is positioned at the rear of the home, meaning you have lovely views of the backyard through your triple window. The space is immense, accommodating even the largest of furniture pieces, and the trey ceiling provides
Sold for $389,000
$389,000
1904 Waylen Drive, Greenville, NC 27834
3beds
2,274sqft
Single Family Residence
Built in 2023
1.04 Acres Lot
$396,200 Zestimate®
$171/sqft
$2,372 Estimated rent
Home value
$396,200
$372,000 - $424,000
$2,372/mo
Zestimate® history
Owner options
List your home for rent
$2,372/mo
Rent Zestimate®
Find your next renter with Zillow Rental Manager. Plus, with online applications, you can quickly screen prospective tenants – for free.
$2,372/mo
Rent Zestimate®
Refinance and save
$2,388/mo
Est. payment
Refinancing to a lower rate could help reduce your monthly payments and save thousands over the life of the loan.
$2,388/mo
Est. payment
Explore your selling options
Work with a Zillow partner agent
Leverage their expertise and Zillow's premium Showcase listings to get your home seen by more buyers.
Get startedList with your own agent
Get your home in front of millions of buyers by listing it on Zillow.
Learn how to do itSell it yourself
Take full control of how buyers see your home on Zillow by listing For Sale by Owner (FSBO).
List your homeWhat's special
Zillow last checked:
Listing updated:
Listed by:
Amanda Whited 252-999-2030,
Keller Williams Realty Points East
Bought with:
LISA WILSON, 282687
Off Road Realty
Source: Hive MLS,MLS#: 100473331 Originating MLS: Coastal Plains Association of Realtors
Originating MLS: Coastal Plains Association of RealtorsFacts & features
Interior
Bedrooms & bathrooms
- Bedrooms: 3
- Bathrooms: 2
- Full bathrooms: 2
Rooms
- Room types: Living Room, Kitchen, Master Bedroom, Bedroom 2, Bedroom 3, Bonus Room
Primary bedroom
- Level: First
Bedroom 2
- Level: First
Bedroom 3
- Level: First
Bonus room
- Level: Second
Kitchen
- Level: First
Living room
- Level: First
Heating
- Heat Pump, Electric
Cooling
- Central Air
Appliances
- Included: Electric Oven, Built-In Microwave, Dishwasher
- Laundry: Laundry Room
Features
- Master Downstairs, Walk-in Closet(s), Tray Ceiling(s), High Ceilings, Mud Room, Ceiling Fan(s), Pantry, Walk-in Shower, Blinds/Shades, Walk-In Closet(s)
- Flooring: Carpet, LVT/LVP
- Doors: Thermal Doors
- Windows: Thermal Windows
- Attic: Walk-In
Interior area
- Total structure area: 2,274
- Total interior livable area: 2,274 sqft
Property
Parking
- Total spaces: 2
- Parking features: Covered, Concrete
- Carport spaces: 2
Features
- Levels: One and One Half
- Stories: 2
- Patio & porch: Covered, Patio, Porch
- Exterior features: Thermal Doors
- Fencing: Back Yard,Metal/Ornamental
Lot
- Size: 1.04 Acres
Details
- Parcel number: 087359
- Zoning: RR
- Special conditions: Standard
Construction
Type & style
- Home type: SingleFamily
- Property subtype: Single Family Residence
Materials
- Stone, Vinyl Siding
- Foundation: Slab
- Roof: Architectural Shingle
Condition
- New construction: No
- Year built: 2023
Utilities & green energy
- Sewer: Septic Tank
- Water: Public
- Utilities for property: Water Available
Community & HOA
Community
- Subdivision: Kinsaul Place
HOA
- Has HOA: Yes
- Amenities included: None
- HOA fee: $240 monthly
- HOA name: Kinsaul Place North HOA
- HOA phone: 252-717-1418
Location
- Region: Greenville
Financial & listing details
- Price per square foot: $171/sqft
- Tax assessed value: $413,802
- Annual tax amount: $3,100
- Date on market: 10/13/2025
- Cumulative days on market: 4 days
- Listing agreement: Exclusive Right To Sell
- Listing terms: Cash,Conventional,FHA,VA Loan
- Road surface type: Paved
Price history
| Date | Event | Price |
|---|---|---|
| 12/9/2024 | Sold | $389,000-1.5%$171/sqft |
Source:  Hive MLS #100473331 Report a problem Hive MLS #100473331 Report a problem | ||
| 11/4/2024 | Pending sale | $395,000$174/sqft |
Source: Hive MLS #100473331 Report a problem | ||
| 10/30/2024 | Listed for sale | $395,000-1%$174/sqft |
Source: Hive MLS #100473331 Report a problem | ||
| 11/2/2023 | Sold | $399,000+897.5%$175/sqft |
Source: Hive MLS #100412760 Report a problem | ||
| 7/12/2023 | Sold | $40,000$18/sqft |
Source: Public Record Report a problem | ||
Public tax history
| Year | Property taxes | Tax assessment |
|---|---|---|
| 2025 | $3,100 +0.4% | $413,802 |
| 2024 | $3,088 +1365.6% | $413,802 +1534.3% |
| 2023 | $211 | $25,320 |
| 2022 | $211 | $25,320 |
Find assessor info on the county website
Neighborhood: 27834
Nearby homes
- $40,000-- bd2 ba1.5k sqft1886 Waylen Dr, Greenville, NC 27834Sold
- $325,000-- bd2 ba1.6k sqft2108 Colton Ct, Greenville, NC 27834Sold
- $366,000-- bd2 ba1.7k sqft2106 Colton Ct, Greenville, NC 27834Sold
- $405,0004 bd4 ba2.3k sqft1912 Waylen Dr, Greenville, NC 27834Sold
- $379,800-- bd2 ba2.3k sqft1920 Waylen Dr, Greenville, NC 27834Off Market
- $374,4003 bd2 ba2k sqft1867 Waylen Dr, Greenville, NC 27834Sold
- $384,9003 bd2 ba2.1k sqft1871 Waylen Dr, Greenville, NC 27834Sold
- $399,8004 bd3 ba2.4k sqft1861 Waylen Dr, Greenville, NC 27834Sold
Nearby schools
GreatSchools rating
- NAH B Sugg Elementary SchoolGrades: PK-2Distance: 5.1 mi
- 6/10Farmville Middle SchoolGrades: 6-8Distance: 5 mi
- 5/10Farmville Central High SchoolGrades: 9-12Distance: 4.8 mi
Schools provided by the listing agent
- Elementary: H.B. Sugg Elementary School
- Middle: Farmville Middle School
- High: Farmville Central High School
Source: Hive MLS. This data may not be complete. We recommend contacting the local school district to confirm school assignments for this home.


Get pre-qualified for a loan
At Zillow Home Loans, we can pre-qualify you in as little as 5 minutes with no impact to your credit score.An equal housing lender. NMLS #10287.
Sell for more on Zillow
Get a Zillow Showcase℠ listing at no additional cost and you could sell for .
$396,200
2% more
+$7,924
With Zillow Showcase(estimated)
$404,124
- North Carolina
- Pitt County
- Greenville
- 27834
- 1904 Waylen Drive
Nearby cities
Nearby neighborhoods
Nearby zip codes
Other Greenville Topics
