Skip main navigation
Pending
  • $329,000

    1904 Weston Loop, Kerrville, TX 78028

    3beds
    1,452sqft
    : 
    Loading
    Get pre-qualified
    Single Family Residence
    Built in 2006
    6,098 Square Feet Lot
    $322,500 Zestimate®
    $227/sqft
    $-- HOA

    What's special

    Hardwood floorsTerrific split-bedroom floor planStainless steel appliancesGarden areaGranite countertopsSpacious kitchenTile bathrooms
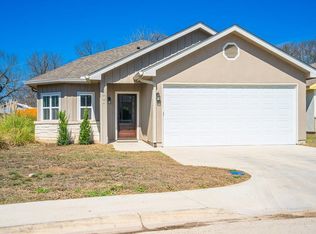
    Move-in ready and easy to maintain, this beautiful garden home in the desirable Weston Homeplace subdivision offers comfort, convenience, and thoughtful updates. Featuring 3 bedrooms and 2 baths with a terrific split-bedroom floor plan, the open layout showcases hardwood floors, tile bathrooms, and a spacious kitchen with granite countertops and stainless steel appliances. Stylish oil-rubbed bronze fixtures add warmth throughout the home. Step outside to enjoy a privacy-fenced backyard with a garden area and a covered back porch—perfect for relaxing or entertaining. A recently replaced roof adds peace of mind. Ideally located near Schreiner University, Hal Peterson Middle School, Tivy High School, the Olympic Pool, and the VA Hospital, this neat and clean home is ready to welcome its next owner. A must-see!
    98 days
    |
    182
    |
    6
    |

    Zillow last checked:

    Listing updated:

    Listed by:

    Kasi Hennigan & Joseph Hennigan,

    Keller Williams Realty - Kerrville

    Source: KVMLS,MLS#: 122676

      Facts & features

      Interior

      Bedrooms & bathrooms
      • Bedrooms: 3
      • Bathrooms: 2
      • Full bathrooms: 2
      Rooms
      • Room types: Breakfast Area, Large Master Bedroom
      Primary bedroom
      • Area: 234
      • Dimensions: 18 x 13
      Bedroom 2
      • Area: 105
      • Dimensions: 10.5 x 10
      Bedroom 3
      • Area: 132
      • Dimensions: 11 x 12
      Dining room
      • Area: 96
      • Dimensions: 12 x 8
      Kitchen
      • Area: 126.5
      • Dimensions: 11 x 11.5
      Living room
      • Area: 263.25
      • Dimensions: 19.5 x 13.5
      Heating
      • Central
      Cooling
      • Central Air
      Appliances
      • Included: Dishwasher, Microwave, Electric Range, Refrigerator, Electric Water Heater
      • Laundry: Inside, Laundry Room, W/D Connection, Utility/Laundry Dimensions(5'9x5'6)
      Features
      • Shower Stall, Walk-In Closet(s), Shower/Bath Combo, Master Downstairs, Split Bedroom
      • Flooring: Tile, Wood
      • Windows: Double Pane Windows
      • Attic: Pull Down Stairs
      • Has fireplace: No
      • Fireplace features: None
      Interior area
      • Total structure area: 1,452
      • Total interior livable area: 1,452 sqft
      Video & virtual tour

      Property

      Parking
      • Total spaces: 2
      • Parking features: 2 Car Garage, Attached
      • Attached garage spaces: 2
      Features
      • Levels: One
      • Stories: 1
      • Patio & porch: Covered
      • Fencing: Fenced,Privacy
      • Waterfront features: None
      Lot
      • Size: 6,098 Square Feet
      • Features: Level, City Lot
      Details
      • Parcel number: 69581
      • Zoning: R1

      Construction

      Type & style
      • Home type: SingleFamily
      • Property subtype: Single Family Residence
      Materials
      • Rock, Stucco
      • Foundation: Slab
      • Roof: Composition
      Condition
      • Year built: 2006

      Utilities & green energy

      • Electric: KPUB
      • Sewer: Public Sewer, City
      • Water: Public, CITY
      • Utilities for property: Electricity Connected, Garbage Service-Public

      Community & HOA

      Community
      • Subdivision: Weston Homeplace
      HOA
      • Has HOA: No
      Location
      • Region: Kerrville

      Financial & listing details

      • Price per square foot: $227/sqft
      • Tax assessed value: $335,714
      • Date on market: 4/14/2026
      • Listing terms: Cash,Conventional,FHA,VA Loan,USDA Loan
      • Electric utility on property: Yes
      • Road surface type: Asphalt

        Estimated market value

        $322,500

        $306,000 - $339,000

        $2,092/mo

        Price history

        DateEventPrice
        7/21/2026Pending sale$329,000$227/sqft
        Source: KVMLS #122676 Report a problem
        4/14/2026Listed for sale$329,000$227/sqft
        Source: KVMLS #122676 Report a problem
        3/30/2026Contingent$329,000$227/sqft
        Source: KVMLS #122676 Report a problem
        3/4/2026Price change$329,000-2.9%$227/sqft
        Source: KVMLS #122676 Report a problem
        10/29/2025Price change$339,000-2.9%$233/sqft
        Source: KVMLS #120062 Report a problem
        9/17/2025Listed for sale$349,000$240/sqft
        Source: KVMLS #120062 Report a problem
        9/3/2025Contingent$349,000$240/sqft
        Source: KVMLS #120062 Report a problem
        8/18/2025Listed for sale$349,000-0.1%$240/sqft
        Source: KVMLS #120062 Report a problem
        6/12/2023Sold--
        Source: KVMLS #108836 Report a problem
        6/1/2023Pending sale$349,500$241/sqft
        Source: LERA MLS #1683727 Report a problem
        5/25/2023Contingent$349,500$241/sqft
        Source: LERA MLS #1683727 Report a problem
        4/27/2023Price change$349,500+105.7%$241/sqft
        Source: KVMLS #108836 Report a problem
        10/17/2010Listed for sale$169,900-2.9%$117/sqft
        Source: Systems Engineering, Inc. #73192 Report a problem
        8/1/2009Listing removed$174,900$120/sqft
        Source: CENTURY 21 Malson Real Estate #68915 Report a problem
        7/8/2009Price change$174,900+0.2%$120/sqft
        Source: CENTURY 21 Malson Real Estate #68915 Report a problem
        6/12/2009Price change$174,500-3%$120/sqft
        Source: Century 21 #68915 Report a problem
        6/4/2009Listed for sale$179,900$124/sqft
        Source: Century 21 #68915 Report a problem
        9/22/2006Sold--
        Source: KVMLS #60667 Report a problem

        Public tax history

        YearProperty taxesTax assessment
        2025-- $335,714 +12.7%
        2024$5,506 +117.6%$297,948
        2023$2,530 -6%$297,948 +11.1%
        2022$2,691 +14%$268,209 +12.5%
        2021$2,360 +8.3%$238,441 +11%
        2020$2,179 $214,900 +9.3%
        2019-- $196,653 +14.7%
        2018-- $171,395
        2017-- $171,395 +3.6%
        2016-- $165,496
        2015-- $165,496
        2014-- $165,496
        2012-- $165,496
        2011-- $165,496 +5.8%
        2010-- $156,496 -2.2%
        2009-- $159,996 -2.6%
        2008-- $164,334 +7.3%
        2007-- $153,093
        Find assessor info on the county website

        Monthly payment

        Est. payment

        Payment breakdown

        Explore the cost of this home by adjusting the details. Changes won't be saved.
        All calculations are estimates and provided by Zillow, Inc. for informational purposes only. Actual amounts may vary.
        HOA fees may include property taxes on listings classified as Co-Ops. Contact the listing agent and/or owner for fee details.
        Mortgage interest rates are dependent on a number of factors, including credit score, down payment, and repayment length. Interest rate data provided by Zillow Group Marketplace, Inc. as of 1/1/1970 from various mortgage lenders with which we have lead or other similar arrangements; the Estimated Payment is an average of those rates.
        See how much you could borrow to make a competitive offer.

        Climate risks

        Neighborhood: 78028

        Getting around

        34 / 100
        Car-Dependent
        46 / 100
        Somewhat Bikeable

        Nearby schools

        GreatSchools rating
        Schools provided by the listing agent
        • Elementary: Tom Daniels

        Source: KVMLS. This data may not be complete. We recommend contacting the local school district to confirm school assignments for this home.

        A local agent can set up tours, give advice and negotiate with sellers.

        A local lender can help you make sure your offer is ready when you are.

        Browse local experts

        Similar homes