Seller is eager to make a deal. Discover the advantages of owning a home with fully paid solar panels!* Picture significantly reducing your energy costs throughout the year. This charming 5-bedroom home includes a versatile flex room that can serve as an office or an extra bedroom, all situated in a peaceful cul-de-sac surrounded by mature trees, offering plenty of room for your family. The kitchen, features a double oven, new countertops, new stove and new lighting. Spend cozy evenings in the living room, accentuated by a lovely log fireplace. The primary suite, conveniently located on the main floor, provides access to a spacious bathroom and a large walk-in closet. Upstairs, you’ll find three more bedrooms, each with ample closet space and access to floored attic storage. Step outside to a generous backyard patio, ideal for entertaining guests. Don’t miss out—schedule your visit today!
*With the right offer.*
Sold
Price Unknown
1904 Whitefish Ct, Denton, TX 76210
5beds
2,626sqft
Single Family Residence
Built in 1998
10,018 Square Feet Lot
$410,100 Zestimate®
$--/sqft
$2,736 Estimated rent
Home value
$410,100
$381,000 - $439,000
$2,736/mo
Zestimate® history
Owner options
List your home for rent
$2,736/mo
Rent Zestimate®
Find your next renter with Zillow Rental Manager. Plus, with online applications, you can quickly screen prospective tenants – for free.
$2,736/mo
Rent Zestimate®
Refinance and save
$660/mo
Est. payment
Refinancing to a lower rate could help reduce your monthly payments and save thousands over the life of the loan.
$660/mo
Est. payment
Explore your selling options
Work with a Zillow partner agent
Leverage their expertise and Zillow's premium Showcase listings to get your home seen by more buyers.
Get startedList with your own agent
Get your home in front of millions of buyers by listing it on Zillow.
Learn how to do itSell it yourself
Take full control of how buyers see your home on Zillow by listing For Sale by Owner (FSBO).
List your homeWhat's special
Lovely log fireplaceFenced yardFormal dining roomCovered patioRoomy walk-in closetGenerous window seatBeautiful outdoor balcony
Zillow last checked:
Listing updated:
Listed by:
Lilian Rosales 0548152 972-365-1140,
Taylor Realty Associates - DFW 972-365-1140
Bought with:
Joe Flores
Keller Williams Legacy
Source: NTREIS,MLS#: 20758721
Facts & features
Interior
Bedrooms & bathrooms
- Bedrooms: 5
- Bathrooms: 3
- Full bathrooms: 2
- 1/2 bathrooms: 1
Primary bedroom
- Level: First
- Dimensions: 16 x 15
Bedroom
- Level: Second
- Dimensions: 12 x 11
Bedroom
- Level: Second
- Dimensions: 13 x 12
Bedroom
- Level: Second
- Dimensions: 11 x 12
Bonus room
- Features: Ceiling Fan(s)
- Level: Second
- Dimensions: 10 x 11
Bonus room
- Features: Ceiling Fan(s)
- Level: Second
- Dimensions: 10 x 10
Breakfast room nook
- Level: First
- Dimensions: 11 x 7
Dining room
- Level: First
- Dimensions: 12 x 11
Other
- Level: First
- Dimensions: 0 x 0
Other
- Level: Second
- Dimensions: 0 x 0
Half bath
- Level: First
- Dimensions: 0 x 0
Kitchen
- Dimensions: 14 x 14
Living room
- Level: First
- Dimensions: 16 x 16
Living room
- Level: First
- Dimensions: 29 x 17
Utility room
- Level: First
- Dimensions: 5 x 6
Heating
- Fireplace(s)
Cooling
- Central Air, Ceiling Fan(s), Electric
Appliances
- Included: Dishwasher, Electric Cooktop, Disposal, Microwave
- Laundry: Washer Hookup, Electric Dryer Hookup, Laundry in Utility Room
Features
- Granite Counters, Pantry, Walk-In Closet(s)
- Flooring: Carpet, Ceramic Tile
- Has basement: No
- Number of fireplaces: 1
- Fireplace features: Living Room
Interior area
- Total interior livable area: 2,626 sqft
Property
Parking
- Total spaces: 4
- Parking features: Garage Faces Front, Oversized, Paved, Parking Pad
- Attached garage spaces: 2
- Carport spaces: 2
- Covered spaces: 4
- Has uncovered spaces: Yes
Features
- Levels: Two
- Stories: 2
- Patio & porch: Deck
- Pool features: None
Lot
- Size: 10,018 Square Feet
Details
- Parcel number: R196461
Construction
Type & style
- Home type: SingleFamily
- Architectural style: Traditional,Detached
- Property subtype: Single Family Residence
- Attached to another structure: Yes
Materials
- Roof: Composition,Shingle
Condition
- Year built: 1998
Utilities & green energy
- Sewer: Public Sewer
- Water: Public
- Utilities for property: Sewer Available, Water Available
Community & HOA
Community
- Subdivision: Wind River Estate Ph 1
HOA
- Has HOA: Yes
- Services included: Association Management
- HOA fee: $660 annually
- HOA name: n/a
- HOA phone: 000-000-0000
Location
- Region: Denton
Financial & listing details
- Tax assessed value: $445,839
- Annual tax amount: $9,337
- Date on market: 10/20/2024
- Cumulative days on market: 188 days
- Listing terms: Cash,Conventional,FHA
Price history
| Date | Event | Price |
|---|---|---|
| 5/27/2025 | Sold | -- |
Source: NTREIS #20758721 Report a problem | ||
| 5/5/2025 | Pending sale | $430,000$164/sqft |
Source: NTREIS #20758721 Report a problem | ||
| 4/29/2025 | Contingent | $430,000$164/sqft |
Source: NTREIS #20758721 Report a problem | ||
| 4/18/2025 | Price change | $430,000-1.1%$164/sqft |
Source: NTREIS #20758721 Report a problem | ||
| 2/20/2025 | Price change | $435,000-2.2%$166/sqft |
Source: NTREIS #20758721 Report a problem | ||
| 1/13/2025 | Price change | $445,000-1.1%$169/sqft |
Source: NTREIS #20758721 Report a problem | ||
| 10/20/2024 | Listed for sale | $450,000+143.4%$171/sqft |
Source: NTREIS #20758721 Report a problem | ||
| 4/5/2008 | Listing removed | $184,900$70/sqft |
Source: Keller Williams Realty #10907689 Report a problem | ||
| 3/9/2008 | Listed for sale | $184,900$70/sqft |
Source: Keller Williams Realty #10907689 Report a problem | ||
Public tax history
| Year | Property taxes | Tax assessment |
|---|---|---|
| 2025 | $7,136 -24.4% | $445,839 -8.8% |
| 2024 | $9,439 -4.4% | $489,005 -5.4% |
| 2023 | $9,868 +11.7% | $516,846 +24.2% |
| 2022 | $8,833 +20.4% | $416,109 +22.6% |
| 2021 | $7,334 +5.1% | $339,406 +8.1% |
| 2020 | $6,979 -0.3% | $313,928 +2.5% |
| 2019 | $6,998 +0.1% | $306,139 +4.5% |
| 2018 | $6,988 +11.9% | $292,854 +9.6% |
| 2017 | $6,247 | $267,205 +5.7% |
| 2016 | $6,247 +20.1% | $252,720 +15.1% |
| 2015 | $5,202 | $219,520 +5.6% |
| 2014 | $5,202 | $207,919 +5.8% |
| 2013 | $5,202 | $196,506 +6.4% |
| 2012 | -- | $184,624 +2% |
| 2011 | -- | $181,023 -1% |
| 2010 | -- | $182,879 +0.1% |
| 2009 | -- | $182,762 +9.8% |
| 2007 | $4,070 +2.7% | $166,466 +6% |
| 2006 | $3,961 +126% | $157,109 -0.7% |
| 2005 | $1,753 | $158,208 -1.2% |
| 2004 | -- | $160,198 -0.2% |
| 2003 | -- | $160,595 -8.8% |
| 2002 | -- | $176,167 -6.4% |
| 2001 | -- | $188,311 |
Find assessor info on the county website
Neighborhood: Wind River Estates
Nearby homes
- $358,5003 bd2 ba2k sqft1900 Whitefish Ct, Denton, TX 76210Off Market
- $407,3004 bd3 ba2.8k sqft1908 Whitefish Ct, Denton, TX 76210Off Market
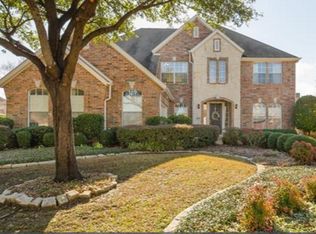
- $366,3003 bd2 ba2.3k sqft2000 Whitefish Ct, Denton, TX 76210Off Market
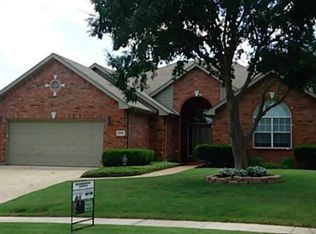
- $395,7004 bd2 ba2.5k sqft1905 Whitefish Ct, Denton, TX 76210Off Market
- $379,6004 bd2 ba2.2k sqft1901 Whitefish Ct, Denton, TX 76210Off Market
- $420,5004 bd3 ba2.4k sqft2001 Whitefish Ct, Denton, TX 76210Off Market
- $421,0004 bd3 ba2.8k sqft2001 Lake Fork Cir, Denton, TX 76210Off Market
- $419,0004 bd4 ba3k sqft2004 Whitefish Ct, Denton, TX 76210Off Market
Nearby schools
GreatSchools rating
- 7/10Houston Elementary SchoolGrades: PK-5Distance: 0.3 mi
- 5/10McMath Middle SchoolGrades: 6-8Distance: 1.2 mi
- 5/10Denton High SchoolGrades: 9-12Distance: 5.9 mi
Schools provided by the listing agent
- Elementary: Houston
- Middle: Mcmath
- High: Guyer
- District: Denton ISD
Source: NTREIS. This data may not be complete. We recommend contacting the local school district to confirm school assignments for this home.
Get a cash offer in 3 minutes
Find out how much your home could sell for in as little as 3 minutes with a no-obligation cash offer.
Estimated market value
$410,100
Get a cash offer in 3 minutes
Find out how much your home could sell for in as little as 3 minutes with a no-obligation cash offer.
Estimated market value
$410,100
- Texas
- Denton County
- Denton
- 76210
- Wind River Estates
- 1904 Whitefish Ct
