Skip main navigation
Off market
  • $792,300

    1904 Whitetail Way, Blue Bell, PA 19422

    4beds
    3,430sqft
    Condo
    Built in 2008
    -- sqft lot
    $792,300 Zestimate®
    $231/sqft
    $4,304 Estimated rent

    Home value

    $792,300

    $745,000 - $848,000

    $4,304/mo

    Zestimate® history
    Loading
    Loading...

    Owner options

    List your home for rent

    $4,304/mo

    Rent Zestimate®

    Find your next renter with Zillow Rental Manager. Plus, with online applications, you can quickly screen prospective tenants – for free.

    Learn more

    $4,304/mo

    Rent Zestimate®

    Refinance and save

    $5,079/mo

    Est. payment

    Refinancing to a lower rate could help reduce your monthly payments and save thousands over the life of the loan.

    See today's rates

    $5,079/mo

    Est. payment

    Explore your selling options

    Work with a Zillow partner agent

    Leverage their expertise and Zillow's premium Showcase listings to get your home seen by more buyers.

    Get started

    List with your own agent

    Get your home in front of millions of buyers by listing it on Zillow.

    Learn how to do it

    Sell it yourself

    Take full control of how buyers see your home on Zillow by listing For Sale by Owner (FSBO).

    List your home

    What's special

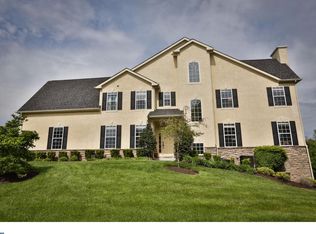
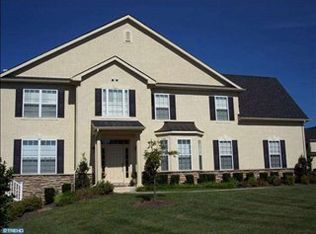
    The sellers of this beautiful house paid top dollar for the lot premium--one of only 4 houses in the community with a walk-out basement! Great property for an owner who enjoys a wonderful backyard view in a great location! Very bright and clean carriage home with four bedrooms and plenty of upgrades. Beautiful hardwood flooring covers the first floor, staircase, and upstairs hallway while marble flooring covers the foyer of the first floor, all providing easy maintenance and an elegant feel. Additionally, the first floor features a 9-foot ceiling as well as fully upgraded lighting fixtures and door knobs. In the dining room, the tray ceiling, crown molding, and chair railing make for a comfortable dining experience, while the marble-surrounded gas fireplace and recessed lighting in the family room create a cozy environment. The large eat-in gourmet kitchen with extra-sized island, optional study desk, and granite countertops is a perfect hub for sharing meals or working. This kitchen features fully upgraded stainless appliances, 42 inch cherry maple cabinets along with glass-accented cabinets, contemporary tiled backsplash, and double-wall ovens, all providing an enjoyable place to prepare meals. Upstairs, the second floor consists of a laundry facility for added convenience, spacious bedrooms (each with walk-in closet), and an upgraded Jack-and-Jill-style full bathroom. The master bedroom includes a sitting room, two walk-in, his-and-her's closets, and an upgraded full bathroom with a large soak-in tub and glass stall shower. This master bedroom is located on the back side of the house, letting you enjoy a view of the open backyard, privately fenced with natural wooded fencing. The view also overlooks the composite wooden deck which is perfect for outdoor activities and entertainment. Moving to the third floor, the well-finished loft with a full bathroom and separate HVAC control may be used as a bedroom, study, or den as needed. Finally, downstairs, the basemen

    This property is off market, which means it's not currently listed for sale or rent on Zillow. This may be different from what's available on other websites or public sources.

    Facts & features

    Interior

    Bedrooms & bathrooms
    • Bedrooms: 4
    • Bathrooms: 4
    • Full bathrooms: 3
    • 1/2 bathrooms: 1
    Heating
    • Forced air, Gas
    Cooling
    • Central
    Appliances
    • Included: Dishwasher, Microwave
    Features
    • Flooring: Hardwood
    • Has fireplace: Yes
    Interior area
    • Total interior livable area: 3,430 sqft

    Property

    Parking
    • Total spaces: 4
    • Parking features: Garage - Attached
    Features
    • Exterior features: Stone, Stucco
    Lot
    • Size: 2,495 sqft
    Details
    • Parcel number: 660004240272

    Construction

    Type & style
    • Home type: Condo
    Condition
    • Year built: 2008

    Community & neighborhood

    Location
    • Region: Blue Bell

    Price history

    DateEventPrice
    8/10/2017Sold$525,000-3.7%$153/sqft
    Source: Public Record Report a problem
    7/26/2017Listed for sale$544,900$159/sqft
    Source: RE/MAX SERVICES #6967152 Report a problem
    7/26/2017Pending sale$544,900$159/sqft
    Source: RE/MAX SERVICES #6967152 Report a problem
    6/5/2017Price change$544,900-0.9%$159/sqft
    Source: RE/MAX Services #6967152 Report a problem
    5/10/2017Price change$549,900-0.9%$160/sqft
    Source: RE/MAX Services #6967152 Report a problem
    4/20/2017Listed for sale$554,900+1.1%$162/sqft
    Source: RE/MAX Services #6967152 Report a problem
    8/29/2012Listing removed$549,000$160/sqft
    Source: RE/MAX Services #5861111 Report a problem
    1/18/2012Price change$549,000-5.2%$160/sqft
    Source: RE/MAX Services #5861111 Report a problem
    12/7/2011Price change$579,000-3.3%$169/sqft
    Source: RE/MAX Services #5861111 Report a problem
    12/24/2010Price change$599,000-2.6%$175/sqft
    Source: RE/MAX Services #5631689 Report a problem
    5/15/2010Price change$615,000-0.8%$179/sqft
    Source: RE/MAX Services #5631689 Report a problem
    12/10/2009Listed for sale$620,000+17%$181/sqft
    Source: RE/MAX Services #5631689 Report a problem
    7/28/2008Sold$530,000$155/sqft
    Source: Public Record Report a problem

    Public tax history

    YearProperty taxesTax assessment
    2025$9,435 +8%$288,550
    2024$8,737 $288,550
    2023$8,737 +3.6%$288,550
    2022$8,435 +3.1%$288,550
    2021$8,178 +2.5%$288,550
    2020$7,975 +2.1%$288,550
    2019$7,811 +2.2%$288,550
    2018$7,643 +4.1%$288,550
    2017$7,343 +2.1%$288,550
    2016$7,190 +2.6%$288,550
    2015$7,007 +0%$288,550
    2014$7,005 $288,550
    2013$7,005 $288,550
    2012$7,005 +3.1%$288,550
    2011$6,794 +4.8%$288,550
    2010$6,483 -0.2%$288,550
    2009$6,497 +2187.7%$288,550
    2008$284 --

    Find assessor info on the county website

    Neighborhood: 19422

    Nearby schools

    GreatSchools rating
    Schools provided by the listing agent
    • High: WISSAHICKN
    • District: Wissahickon

    Source: The MLS. This data may not be complete. We recommend contacting the local school district to confirm school assignments for this home.

    Get a cash offer in 3 minutes
    Find out how much your home could sell for in as little as 3 minutes with a no-obligation cash offer.
    Estimated market value
    $792,300
    Get a cash offer in 3 minutes
    Find out how much your home could sell for in as little as 3 minutes with a no-obligation cash offer.
    Estimated market value
    $792,300