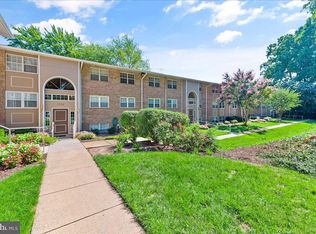
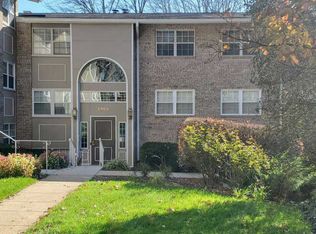
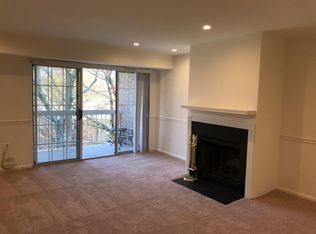
Ideally located just minutes from the McLean Metro and the pedestrian bridge to Tysons Corner Center, this beautifully updated condo offers exceptional convenience to Tysons’ premier shopping, dining, and entertainment such as Capital One complex while enjoying easy access to major commuter routes and both Dulles International and Reagan National airports. Inside, the home features an open and inviting living space with fresh paint (2023), new carpeting with upgraded padding (2023), and countless stylish updates throughout. The fully remodeled kitchen (2018) is designed to impress with quartz countertops, tile backsplash, 42-inch dove gray shaker-style cabinetry, KitchenAid stainless steel appliances, recessed lighting, under-cabinet lighting, and updated fixtures. The remodeled bathroom (2018) offers a glass-enclosed shower with glazed tile surround, dove gray vanity with quartz countertop, and updated lighting and fixtures. Additional improvements include two-inch blinds throughout, new 12-inch tile flooring in the foyer, and shaker-style interior doors. Major system upgrades provide peace of mind, including a brand-new American Standard/Trane HVAC system (2026) and new Energy Star windows and sliding glass door (2020). The home also features a convenient in-unit washer and dryer, plus additional basement storage provided by the building. Low condo fee include all utilities except electricity & cable/wifi, making this property extremely budget-friendly. With abundant parking and an unbeatable Tysons location, this home is perfect as a primary residence or an excellent income-producing rental opportunity. Recent updates to the community include-New Roof, Hardy Plank Siding, Gutters, Insulation, Fencing, Balconies, and Landscaping. Please see FLOORPLAN attached Updates include : New Windows and Sliding Glass Door 2020, and 2 Inch Blinds Throughout. 2018 Fully Remodeled Kitchen- Quartz Countertops, Tile Backsplash, 42 inch Dove Gray Shaker Style Cabinets, Kitchen Aide Stainless Appliances, Recessed Lighting, Under Cabinet Lighting and Fixtures. 2018 Fully Remodeled Bathroom-Glass Enclosed Shower with Glazed Tile Surround, Dove Gray Vanity with Quartz Countertop, Lighting, and Fixtures. 2023 Fresh Paint Throughout, New Carpet Throughout with extra thick padding, New 12 Inch Tile Foyer, Replaced Interior Doors with Shaker Panel Style Doors. 2026 Replaced HVAC Unit with American Standard/Trane System.
Sold for $340,000
$340,000
1904 Wilson Ln APT 101, McLean, VA 22102
2beds
836sqft
Condominium
Built in 1964
-- sqft lot
$337,100 Zestimate®
$407/sqft
$2,186 Estimated rent
Home value
$337,100
$317,000 - $357,000
$2,186/mo
Zestimate® history
Owner options
List your home for rent
$2,186/mo
Rent Zestimate®
Find your next renter with Zillow Rental Manager. Plus, with online applications, you can quickly screen prospective tenants – for free.
$2,186/mo
Rent Zestimate®
Refinance and save
$2,253/mo
Est. payment
Refinancing to a lower rate could help reduce your monthly payments and save thousands over the life of the loan.
$2,253/mo
Est. payment
Explore your selling options
Work with a Zillow partner agent
Leverage their expertise and Zillow's premium Showcase listings to get your home seen by more buyers.
Get startedList with your own agent
Get your home in front of millions of buyers by listing it on Zillow.
Learn how to do itSell it yourself
Take full control of how buyers see your home on Zillow by listing For Sale by Owner (FSBO).
List your homeWhat's special
Zillow last checked:
Listing updated:
Listed by:
cynthia LoPresti 720-308-2831,
Century 21 Redwood Realty
Bought with:
Mohammad Wali, 0225179115
Samson Properties
Source: Bright MLS,MLS#: VAFX2296420
Facts & features
Interior
Bedrooms & bathrooms
- Bedrooms: 2
- Bathrooms: 1
- Full bathrooms: 1
- Main level bathrooms: 1
- Main level bedrooms: 2
Basement
- Area: 0
Heating
- Forced Air, Central, Natural Gas
Cooling
- Central Air, Electric
Appliances
- Included: Microwave, Dishwasher, Disposal, Exhaust Fan, Ice Maker, Refrigerator, Intercom, Oven/Range - Gas, Dryer, Washer, Washer/Dryer Stacked, Stainless Steel Appliance(s), Gas Water Heater
- Laundry: Washer In Unit, Dryer In Unit, Has Laundry, In Unit
Features
- Bathroom - Walk-In Shower, Dining Area, Floor Plan - Traditional, Kitchen - Gourmet, Upgraded Countertops, Walk-In Closet(s), Recessed Lighting, Dry Wall
- Flooring: Carpet, Ceramic Tile
- Doors: Sliding Glass
- Windows: Energy Efficient, Double Hung, Sliding, Replacement, Window Treatments
- Has basement: No
- Has fireplace: No
Interior area
- Total structure area: 836
- Total interior livable area: 836 sqft
- Finished area above ground: 836
- Finished area below ground: 0
Property
Parking
- Parking features: Lighted, Unassigned, Permit Included, Handicap Parking, Parking Lot, Off Street
Accessibility
- Accessibility features: None
Features
- Levels: One
- Stories: 1
- Exterior features: Lighting, Street Lights, Balcony
- Pool features: Community
- Has view: Yes
- View description: Garden
Lot
- Features: Corner Lot/Unit
Details
- Additional structures: Above Grade, Below Grade
- Parcel number: 0392 427C0101
- Zoning: 220
- Special conditions: Standard
- Other equipment: Intercom
Construction
Type & style
- Home type: Condo
- Architectural style: Traditional
- Property subtype: Condominium
- Attached to another structure: Yes
Materials
- HardiPlank Type, Brick
- Roof: Asphalt
Condition
- Excellent
- New construction: No
- Year built: 1964
- Major remodel year: 2019
Utilities & green energy
- Sewer: Public Sewer
- Water: Public
- Utilities for property: Water Available, Sewer Available, Natural Gas Available, Electricity Available, Cable Available, Cable
Community & HOA
Community
- Features: Pool
- Security: Main Entrance Lock, Resident Manager, Security Gate, Smoke Detector(s)
- Condo and coop fee: $518 monthly
- Subdivision: Mc Lean Chase
HOA
- Has HOA: No
- Amenities included: Common Grounds, Storage, Pool, Tot Lots/Playground
- Services included: Common Area Maintenance, Gas, Heat, Maintenance Grounds, Management, Parking Fee, Pest Control, Pool(s), Reserve Funds, Road Maintenance, Security, Sewer, Snow Removal, Trash, Water
- HOA name: Mc Lean Chase Bill Knight
Location
- Region: Mclean
Financial & listing details
- Price per square foot: $407/sqft
- Tax assessed value: $291,520
- Annual tax amount: $3,516
- Date on market: 3/19/2026
- Listing agreement: Exclusive Right To Sell
- Ownership: Condominium
Price history
| Date | Event | Price |
|---|---|---|
| 4/13/2026 | Sold | $340,000+0%$407/sqft |
Source:  Bright MLS #VAFX2296420 Report a problem Bright MLS #VAFX2296420 Report a problem | ||
| 3/22/2026 | Contingent | $339,900$407/sqft |
Source: Bright MLS #VAFX2296420 Report a problem | ||
| 3/20/2026 | Listed for sale | $339,900$407/sqft |
Source: Bright MLS #VAFX2296420 Report a problem | ||
Public tax history
| Year | Property taxes | Tax assessment |
|---|---|---|
| 2025 | $3,587 +5.8% | $297,470 +6% |
| 2024 | $3,391 +6.6% | $280,630 +4% |
| 2023 | $3,180 +5.7% | $269,840 +7% |
| 2022 | $3,010 | $252,190 +4% |
| 2021 | -- | $242,490 +5% |
| 2020 | $2,849 | $230,940 |
| 2019 | $2,849 +2% | $230,940 +2% |
| 2018 | $2,793 +1.9% | $226,410 |
| 2017 | $2,742 +0.2% | $226,410 |
| 2016 | $2,736 +13% | $226,410 +9% |
| 2015 | $2,422 -7.2% | $207,720 -8.2% |
| 2014 | $2,609 | $226,220 +17% |
| 2013 | -- | $193,350 +5.1% |
| 2012 | -- | $184,000 +5% |
| 2011 | -- | $175,240 |
| 2010 | -- | $175,240 -9.5% |
| 2009 | -- | $193,640 -21% |
| 2008 | -- | $245,110 -8.4% |
| 2007 | -- | $267,460 +91.3% |
| 2003 | -- | $139,795 +22% |
| 2002 | -- | $114,585 |
Find assessor info on the county website
Neighborhood: 22102
Nearby homes
- $312,6002 bd1 ba845 sqft1904 Wilson Ln APT T1, Mc Lean, VA 22102Off Market
- $373,6002 bd2 ba1.2k sqft1904 Wilson Ln APT T2, Mclean, VA 22102Off Market
- $326,1002 bd1 ba870 sqft1904 Wilson Ln APT 102, Mclean, VA 22102Off Market
- $312,2002 bd1 ba900 sqft1904 Wilson Ln APT 201, Mc Lean, VA 22102Off Market
- $325,1002 bd1 ba870 sqft1904 Wilson Ln APT 202, Mc Lean, VA 22102Off Market
- $--2 bd1 ba870 sqft1904 Wilson Ln, Mc Lean, VA 22102Off Market
- $314,6002 bd1 ba894 sqft1906 Wilson Ln APT T2, Mc Lean, VA 22102Off Market
- $309,6002 bd1 ba866 sqft1906 Wilson Ln APT 101, Mc Lean, VA 22102Off Market
Nearby schools
GreatSchools rating
- 7/10Westgate Elementary SchoolGrades: PK-6Distance: 0.7 mi
- 9/10Kilmer Middle SchoolGrades: 7-8Distance: 0.9 mi
- 6/10Marshall High SchoolGrades: 9-12Distance: 0.6 mi
Schools provided by the listing agent
- Elementary: Westgate
- Middle: Kilmer
- High: Marshall
- District: Fairfax County Public Schools
Source: Bright MLS. This data may not be complete. We recommend contacting the local school district to confirm school assignments for this home.
Get a cash offer in 3 minutes
Find out how much your home could sell for in as little as 3 minutes with a no-obligation cash offer.
Estimated market value
$337,100
Get a cash offer in 3 minutes
Find out how much your home could sell for in as little as 3 minutes with a no-obligation cash offer.
Estimated market value
$337,100
- Virginia
- Fairfax County
- McLean
- 22102
- 1904 Wilson Ln Apartment 101
