Incredibly rare (2 in last year!) One Story – South Flower Mound – 4 Bedrooms – 3 Full Bathrooms – Dedicated Study – Pool – 3 Car Garage
Completely renovated and beautifully finished, this South Flower Mound home offers elegant living in every detail. Gorgeous wood-like flooring, bright fresh paint, and updated fixtures flow throughout, giving the home a light and modern feel. The kitchen is a showpiece with abundant cabinetry, sparkling white quartz countertops, a striking black backsplash, and a huge walk-in pantry. It opens to a spacious living area centered around a stunning redesigned fireplace and a wall of windows overlooking your sparkling pool.
The primary suite is your private retreat with room for a sitting area beside its own fireplace, while the luxurious primary bath features a freestanding soaking tub, walk-in shower, dual quartz vanities, and a massive custom walk-in closet. One secondary bedroom includes its own ensuite bath, while the remaining two share a beautifully updated bathroom with a walk-in shower. The dedicated study with French doors and the oversized laundry room—with built-in cabinetry, quartz countertops, and a convenient sink—add both function and charm.
Outside, the nearly one-third-acre lot offers mature trees, a sparkling pool, and plenty of grassy space for play or relaxation. With a brand-new roof (2025), a spacious 3-car garage, and a long driveway for all your toys and hobbies, this home truly checks every box.
Sold
Street View
Price Unknown
1904 Woodland Blvd, Flower Mound, TX 75022
4beds
2,933sqft
Single Family Residence
Built in 1996
0.27 Acres Lot
$757,400 Zestimate®
$--/sqft
$4,127 Estimated rent
Home value
$757,400
$712,000 - $803,000
$4,127/mo
Zestimate® history
Owner options
List your home for rent
$4,127/mo
Rent Zestimate®
Find your next renter with Zillow Rental Manager. Plus, with online applications, you can quickly screen prospective tenants – for free.
$4,127/mo
Rent Zestimate®
Refinance and save
$465/mo
Est. payment
Refinancing to a lower rate could help reduce your monthly payments and save thousands over the life of the loan.
$465/mo
Est. payment
Explore your selling options
Work with a Zillow partner agent
Leverage their expertise and Zillow's premium Showcase listings to get your home seen by more buyers.
Get startedList with your own agent
Get your home in front of millions of buyers by listing it on Zillow.
Learn how to do itSell it yourself
Take full control of how buyers see your home on Zillow by listing For Sale by Owner (FSBO).
List your homeWhat's special
Sparkling poolUpdated fixturesBright fresh paintWall of windowsWood-like flooringQuartz countertopsSparkling white quartz countertops
Zillow last checked:
Listing updated:
Listed by:
Rachel Moussa 0699301,
Keller Williams Realty-FM 972-874-1905
Bought with:
Jennifer Ziemkiewicz
Redfin Corporation
Source: NTREIS,MLS#: 21105001
Facts & features
Interior
Bedrooms & bathrooms
- Bedrooms: 4
- Bathrooms: 3
- Full bathrooms: 3
Primary bedroom
- Features: En Suite Bathroom, Fireplace, Walk-In Closet(s)
- Level: First
- Dimensions: 15 x 20
Bedroom
- Features: Ceiling Fan(s), En Suite Bathroom
- Level: First
- Dimensions: 13 x 13
Bedroom
- Features: Ceiling Fan(s)
- Level: First
- Dimensions: 11 x 12
Bedroom
- Features: Ceiling Fan(s)
- Level: First
- Dimensions: 11 x 15
Primary bathroom
- Features: Built-in Features, Closet Cabinetry, Dual Sinks, En Suite Bathroom, Garden Tub/Roman Tub, Stone Counters, Separate Shower
- Level: First
- Dimensions: 12 x 10
Breakfast room nook
- Level: First
- Dimensions: 14 x 12
Dining room
- Level: First
- Dimensions: 12 x 19
Family room
- Level: First
- Dimensions: 13 x 19
Other
- Features: Built-in Features, En Suite Bathroom
- Level: First
- Dimensions: 12 x 4
Other
- Features: Built-in Features, Separate Shower
- Level: First
- Dimensions: 9 x 4
Kitchen
- Features: Built-in Features, Kitchen Island, Stone Counters, Walk-In Pantry
- Level: First
- Dimensions: 12 x 19
Laundry
- Features: Built-in Features, Stone Counters, Utility Sink
- Level: First
- Dimensions: 5 x 7
Living room
- Features: Ceiling Fan(s), Fireplace
- Level: First
- Dimensions: 12 x 19
Office
- Features: Ceiling Fan(s)
- Level: First
- Dimensions: 12 x 10
Heating
- Central, Fireplace(s), Natural Gas
Cooling
- Central Air, Ceiling Fan(s), Electric
Appliances
- Included: Some Gas Appliances, Built-In Gas Range, Dishwasher, Electric Oven, Disposal, Gas Water Heater, Microwave, Plumbed For Gas
- Laundry: Washer Hookup, Dryer Hookup, ElectricDryer Hookup, Laundry in Utility Room
Features
- Built-in Features, Chandelier, Decorative/Designer Lighting Fixtures, Double Vanity, High Speed Internet, Kitchen Island, Open Floorplan, Pantry, Walk-In Closet(s)
- Flooring: Luxury Vinyl Plank, Tile
- Has basement: No
- Number of fireplaces: 2
- Fireplace features: Bedroom, Gas, Gas Log, Living Room
Interior area
- Total interior livable area: 2,933 sqft
Property
Parking
- Total spaces: 3
- Parking features: Concrete, Door-Multi, Door-Single, Driveway, Garage, Garage Door Opener, Garage Faces Side, On Street
- Attached garage spaces: 3
- Has uncovered spaces: Yes
Features
- Levels: One
- Stories: 1
- Patio & porch: Front Porch, Patio, Covered
- Exterior features: Lighting, Private Yard, Rain Gutters
- Pool features: In Ground, Pool
- Fencing: Back Yard,Fenced,Wood
Lot
- Size: 0.27 Acres
- Features: Back Yard, Interior Lot, Lawn, Landscaped, Subdivision, Sloped, Sprinkler System, Few Trees
- Residential vegetation: Grassed
Details
- Parcel number: R178079
Construction
Type & style
- Home type: SingleFamily
- Architectural style: Traditional,Detached
- Property subtype: Single Family Residence
Materials
- Brick, Frame, Concrete, Wood Siding
- Foundation: Slab
- Roof: Composition,Shingle
Condition
- Year built: 1996
Utilities & green energy
- Sewer: Public Sewer
- Water: Public
- Utilities for property: Electricity Available, Electricity Connected, Natural Gas Available, Sewer Available, Separate Meters, Underground Utilities, Water Available
Community & HOA
Community
- Features: Playground, Curbs, Sidewalks
- Security: Smoke Detector(s)
- Subdivision: The Villages Of Northshore Ph
HOA
- Has HOA: Yes
- Services included: Association Management
- HOA fee: $465 quarterly
- HOA name: Village of North Shores Homeowners Inc
- HOA phone: 972-372-0752
Location
- Region: Flower Mound
Financial & listing details
- Tax assessed value: $722,475
- Annual tax amount: $11,729
- Date on market: 11/6/2025
- Cumulative days on market: 4 days
- Listing terms: Cash,Conventional,FHA,VA Loan
- Electric utility on property: Yes
Price history
| Date | Event | Price |
|---|---|---|
| 12/3/2025 | Sold | -- |
Source: NTREIS #21105001 Report a problem | ||
| 11/24/2025 | Pending sale | $775,000$264/sqft |
Source: NTREIS #21105001 Report a problem | ||
| 11/11/2025 | Contingent | $775,000$264/sqft |
Source: NTREIS #21105001 Report a problem | ||
| 11/6/2025 | Listed for sale | $775,000+29.2%$264/sqft |
Source: NTREIS #21105001 Report a problem | ||
| 8/29/2025 | Sold | -- |
Source: NTREIS #20962213 Report a problem | ||
| 8/7/2025 | Pending sale | $599,900$205/sqft |
Source: NTREIS #20962213 Report a problem | ||
| 8/5/2025 | Contingent | $599,900$205/sqft |
Source: NTREIS #20962213 Report a problem | ||
| 7/16/2025 | Price change | $599,900-4%$205/sqft |
Source: NTREIS #20962213 Report a problem | ||
| 6/24/2025 | Price change | $625,000-3.8%$213/sqft |
Source: NTREIS #20962213 Report a problem | ||
| 6/14/2025 | Listed for sale | $650,000$222/sqft |
Source: NTREIS #20962213 Report a problem | ||
Public tax history
| Year | Property taxes | Tax assessment |
|---|---|---|
| 2025 | $2,456 -28.4% | $692,823 +10% |
| 2024 | $3,431 +6.6% | $629,839 +10% |
| 2023 | $3,219 -52.9% | $572,581 +10% |
| 2022 | $6,840 +1% | $520,528 +10% |
| 2021 | $6,775 -0.8% | $473,207 +4.2% |
| 2020 | $6,829 -0.8% | $453,968 -1.4% |
| 2019 | $6,882 +16.2% | $460,253 +4.5% |
| 2018 | $5,922 +6.6% | $440,503 +7.1% |
| 2017 | $5,553 | $411,400 +10% |
| 2016 | $5,553 +3.1% | $374,000 +10% |
| 2015 | $5,385 | $340,000 +6.6% |
| 2014 | $5,385 | $319,000 +10% |
| 2013 | $5,385 | $290,000 +3.6% |
| 2012 | -- | $280,000 +7.7% |
| 2011 | -- | $260,000 -12.5% |
| 2010 | -- | $297,000 +10% |
| 2009 | -- | $270,000 -11.1% |
| 2007 | $6,138 +4% | $303,777 +21.5% |
| 2006 | $5,900 -0.7% | $249,999 -0.4% |
| 2005 | $5,943 | $250,902 -1.2% |
| 2004 | -- | $253,998 0% |
| 2003 | -- | $253,999 -4.8% |
| 2002 | -- | $266,676 -2.8% |
| 2001 | -- | $274,277 |
Find assessor info on the county website
Neighborhood: Villages of Northshore
Nearby homes
- $733,9004 bd2 ba3.2k sqft1908 Woodland Blvd, Flower Mound, TX 75022Off Market
- $722,3004 bd2 ba3.2k sqft1900 Woodland Blvd, Flower Mound, TX 75022Off Market
- $786,6004 bd3 ba3.7k sqft1912 Woodland Blvd, Flower Mound, TX 75022Off Market
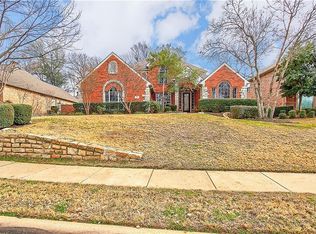
- $792,3004 bd3 ba3.2k sqft1905 Woodhill Dr, Flower Mound, TX 75022Off Market
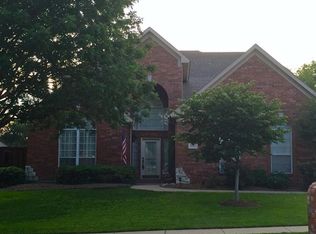
- $875,9004 bd4 ba3.7k sqft1901 Woodhill Dr, Flower Mound, TX 75022Off Market
- $639,8004 bd3 ba2.5k sqft1909 Woodhill Dr, Flower Mound, TX 75022Off Market
- $667,8004 bd3 ba3.2k sqft1905 Woodland Blvd, Flower Mound, TX 75022Off Market
- $--4 bd4 ba3.5k sqft1909 Woodland Blvd, Flower Mound, TX 75022Sold
Nearby schools
GreatSchools rating
- 10/10Old Settlers Elementary SchoolGrades: PK-5Distance: 0.7 mi
- 10/10Shadow Ridge Middle SchoolGrades: 6-8Distance: 1.1 mi
- 9/10Flower Mound High SchoolGrades: 9-12Distance: 1.6 mi
Schools provided by the listing agent
- Elementary: Old Settlers
- Middle: Shadow Ridge
- High: Flower Mound
- District: Lewisville ISD
Source: NTREIS. This data may not be complete. We recommend contacting the local school district to confirm school assignments for this home.
Get a cash offer in 3 minutes
Find out how much your home could sell for in as little as 3 minutes with a no-obligation cash offer.
Estimated market value
$757,400
Get a cash offer in 3 minutes
Find out how much your home could sell for in as little as 3 minutes with a no-obligation cash offer.
Estimated market value
$757,400
- Texas
- Denton County
- Flower Mound
- 75022
- Villages of Northshore
- 1904 Woodland Blvd
Nearby cities
Nearby neighborhoods
Nearby zip codes
Other Flower Mound Topics
