Welcome to 1904 Woodward Avenue, a beautifully refreshed home in the sought-after Brightwalk subdivision, where modern design meets everyday convenience. Recently repainted throughout and upgraded with new luxury vinyl plank flooring and brand-new carpet, this home offers a clean, contemporary feel that’s both stylish and low maintenance.
The open, light-filled living spaces flow effortlessly for both daily living and entertaining, while the modern aesthetic and thoughtful layout create a truly move-in-ready experience. Upstairs, a versatile loft area provides the perfect space for a home office, media room, or secondary living area.
The primary suite is a true retreat, highlighted by a custom walk-in closet and a well-appointed en-suite bath featuring dual sinks, a walk-in shower, and a separate soaking tub—designed for comfort and relaxation.
Step outside to enjoy a fenced backyard and a back porch accented with café lighting and an electric retractable awning, creating an ideal setting for outdoor dining, entertaining, or unwinding in any season.
A standout feature of this property is the fully drawn and included plans for an accessory dwelling unit above the detached garage—an exceptional opportunity for future rental income, guest accommodations, or a private home office or studio.
For added convenience, all appliances convey, including the washer, dryer, and refrigerator—all GE appliances, allowing for a seamless move-in experience.
Located just minutes from Uptown Charlotte, this Brightwalk home offers quick access to dining, entertainment, greenways, Camp North End, local breweries, and major commuter routes—all while being tucked into a thoughtfully planned neighborhood.
Modern updates, flexible living spaces, future expansion potential, and an exceptional location make 1904 Woodward Avenue a truly compelling opportunity.
Closed
$635,000
1904 Woodward Ave, Charlotte, NC 28206
3beds
2,324sqft
Single Family Residence
Built in 2015
0.1 Acres Lot
$635,100 Zestimate®
$273/sqft
$2,575 Estimated rent
Home value
$635,100
$591,000 - $680,000
$2,575/mo
Zestimate® history
Owner options
List your home for rent
$2,575/mo
Rent Zestimate®
Find your next renter with Zillow Rental Manager. Plus, with online applications, you can quickly screen prospective tenants – for free.
$2,575/mo
Rent Zestimate®
Refinance and save
$3,790/mo
Est. payment
Refinancing to a lower rate could help reduce your monthly payments and save thousands over the life of the loan.
$3,790/mo
Est. payment
Explore your selling options
Work with a Zillow partner agent
Leverage their expertise and Zillow's premium Showcase listings to get your home seen by more buyers.
Get startedList with your own agent
Get your home in front of millions of buyers by listing it on Zillow.
Learn how to do itSell it yourself
Take full control of how buyers see your home on Zillow by listing For Sale by Owner (FSBO).
List your homeWhat's special
Thoughtful layoutModern aestheticVersatile loft areaWalk-in showerElectric retractable awningFenced backyardOpen light-filled living spaces
Zillow last checked:
Listing updated:
Listed by:
Tiffany Johannes tiffany@cltexperts.com,
RE/MAX Executive
Bought with:
Suzette Gray
Coldwell Banker Realty
Source: Canopy MLS as distributed by MLS GRID,MLS#: 4331770
Facts & features
Interior
Bedrooms & bathrooms
- Bedrooms: 3
- Bathrooms: 3
- Full bathrooms: 2
- 1/2 bathrooms: 1
Primary bedroom
- Features: Coffered Ceiling(s), En Suite Bathroom, Walk-In Closet(s)
- Level: Upper
Bedroom s
- Level: Upper
Bedroom s
- Level: Upper
Bathroom half
- Level: Main
Bathroom full
- Features: Garden Tub
- Level: Upper
Bathroom full
- Level: Upper
Dining room
- Features: Open Floorplan
- Level: Main
Family room
- Level: Upper
Kitchen
- Features: Breakfast Bar, Kitchen Island, Open Floorplan, Walk-In Pantry
- Level: Main
Laundry
- Level: Upper
Living room
- Features: Open Floorplan
- Level: Main
Study
- Level: Main
Heating
- Central, Forced Air, Natural Gas
Cooling
- Ceiling Fan(s), Central Air
Appliances
- Included: Dishwasher, Disposal, Electric Oven, Gas Range, Microwave, Plumbed For Ice Maker, Refrigerator, Washer/Dryer
- Laundry: Electric Dryer Hookup, Inside, Laundry Room, Upper Level, Washer Hookup
Features
- Kitchen Island, Open Floorplan, Walk-In Closet(s), Walk-In Pantry
- Flooring: Carpet, Tile, Vinyl
- Has basement: No
- Attic: Pull Down Stairs
- Fireplace features: Gas Log, Living Room
Interior area
- Total structure area: 2,324
- Total interior livable area: 2,324 sqft
- Finished area above ground: 2,324
- Finished area below ground: 0
Property
Parking
- Total spaces: 2
- Parking features: Driveway, Detached Garage, Garage Door Opener, Other - See Remarks, Garage on Main Level
- Garage spaces: 2
- Has uncovered spaces: Yes
- Details: Garage faces shared alley at the back of the home.
Features
- Levels: Two
- Stories: 2
- Patio & porch: Covered, Front Porch, Patio
- Fencing: Back Yard,Fenced,Full
Lot
- Size: 0.1 Acres
- Dimensions: 35 x 132 x 38 x 117
Living quarters
- Secondary features: None
Details
- Parcel number: 07512319
- Zoning: UR-2(CD)
- Special conditions: Standard
Construction
Type & style
- Home type: SingleFamily
- Architectural style: Traditional
- Property subtype: Single Family Residence
Materials
- Fiber Cement
- Foundation: Slab
Condition
- New construction: No
- Year built: 2015
Utilities & green energy
- Sewer: Public Sewer
- Water: City
Community & HOA
Community
- Security: Security System
- Subdivision: Brightwalk
HOA
- Has HOA: Yes
- HOA fee: $45 monthly
- HOA name: Double Oaks Master HOA by Associa Carolinas
- HOA phone: 704-944-8181
Location
- Region: Charlotte
Financial & listing details
- Price per square foot: $273/sqft
- Tax assessed value: $583,200
- Annual tax amount: $4,647
- Date on market: 1/1/2026
- Cumulative days on market: 12 days
- Listing terms: Cash,Conventional,VA Loan
- Road surface type: Concrete, Paved
Price history
| Date | Event | Price |
|---|---|---|
| 2/20/2026 | Sold | $635,000-2.2%$273/sqft |
Source:  Canopy MLS as distributed by MLS GRID #4331770 Report a problem Canopy MLS as distributed by MLS GRID #4331770 Report a problem | ||
| 1/1/2026 | Listed for sale | $649,000+62.3%$279/sqft |
Source: Canopy MLS as distributed by MLS GRID #4331770 Report a problem | ||
| 12/15/2017 | Sold | $400,000-5.9%$172/sqft |
Source: Canopy MLS as distributed by MLS GRID #3313211 Report a problem | ||
| 10/11/2017 | Price change | $425,000-2.3%$183/sqft |
Source: HM Properties #3313211 Report a problem | ||
| 8/31/2017 | Listed for sale | $435,000+28.1%$187/sqft |
Source: HM Properties #3313211 Report a problem | ||
| 7/30/2015 | Sold | $339,500$146/sqft |
Source: Public Record Report a problem | ||
Public tax history
| Year | Property taxes | Tax assessment |
|---|---|---|
| 2025 | $4,647 +1.7% | $583,200 |
| 2024 | $4,570 +3.5% | $583,200 |
| 2023 | $4,417 +11.1% | $583,200 +46.2% |
| 2022 | $3,976 +0.3% | $399,000 |
| 2021 | $3,965 +7.2% | $399,000 |
| 2020 | $3,698 +16.9% | $399,000 |
| 2019 | $3,163 +95.6% | $399,000 +95.8% |
| 2018 | $1,617 +153.1% | $203,800 |
| 2017 | $639 | $203,800 +547% |
| 2016 | $639 | $31,500 |
| 2015 | $639 | -- |
Find assessor info on the county website
Neighborhood: Double Oaks
Nearby homes
- $628,3003 bd2 ba2.3k sqft1820 Woodward Ave, Charlotte, NC 28206Off Market
- $676,7004 bd3 ba2.7k sqft1912 Woodward Ave, Charlotte, NC 28206Off Market
- $605,5003 bd2 ba2.2k sqft1816 Woodward Ave, Charlotte, NC 28206Off Market
- $632,4004 bd3 ba2.4k sqft4009 Willow Green Pl, Charlotte, NC 28206Off Market
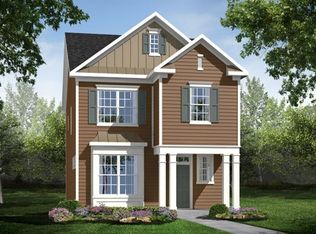
- $508,9003 bd2 ba1.5k sqft4005 Willow Green Pl, Charlotte, NC 28206Off Market
- $613,1003 bd2 ba2.2k sqft4027 Willow Green Pl, Charlotte, NC 28206Off Market
- $710,9003 bd3 ba2.3k sqft4023 Willow Green Pl, Charlotte, NC 28206Off Market
- $586,6001 bd1 ba2.1k sqft4013 Willow Green Pl, Charlotte, NC 28206Off Market
Nearby schools
GreatSchools rating
- 4/10Bruns Avenue ElementaryGrades: PK-5Distance: 1.6 mi
- 3/10Ranson MiddleGrades: 6-8Distance: 3.3 mi
- 5/10West Charlotte HighGrades: 9-12Distance: 1.3 mi
Schools provided by the listing agent
- Elementary: Bruns Avenue
- Middle: Ranson
- High: West Charlotte
Source: Canopy MLS as distributed by MLS GRID. This data may not be complete. We recommend contacting the local school district to confirm school assignments for this home.
Get a cash offer in 3 minutes
Find out how much your home could sell for in as little as 3 minutes with a no-obligation cash offer.
Estimated market value
$635,100
Get a cash offer in 3 minutes
Find out how much your home could sell for in as little as 3 minutes with a no-obligation cash offer.
Estimated market value
$635,100
- North Carolina
- Mecklenburg County
- Charlotte
- 28206
- Double Oaks
- 1904 Woodward Ave
Nearby cities
Nearby neighborhoods
Nearby zip codes
Other Charlotte Topics
