PRE-INSPECTED for buyer convenience and confidence! Located on a quiet cul-de-sac in highly rated Mansfield ISD. This sought after area near Walnut Creek Golf Course, dining, grocery, and a Trader Joe’s's coming soon! Well-maintained 4-bedroom, 3.5-bath home offers a highly functional layout with ALL bedrooms on the main level. The main living areas feature wood flooring and an open-concept design that connects seamlessly to a large kitchen with an oversized island, abundant cabinetry and a bright breakfast area filled with natural light - designed for both everyday living and hosting large gatherings.
Upstairs resides a spacious game room, media room, and full bath create the ideal setup for entertaining, movie nights, or flexible living. The media room is fully equipped with premium components and ready for immediate use. Outside, the beautifully landscaped backyard provides a private setting with space to relax, entertain, or accommodate pets.
This home delivers a thoughtful layout with separation between living and entertainment spaces but even better is the move-in ready condition. Don't let this one get away!
Sold
Price Unknown
1904 Yarmouth Ct, Mansfield, TX 76063
4beds
3,245sqft
Single Family Residence
Built in 2004
9,713 Square Feet Lot
$540,400 Zestimate®
$--/sqft
$3,543 Estimated rent
Home value
$540,400
$513,000 - $567,000
$3,543/mo
Zestimate® history
Owner options
List your home for rent
$3,543/mo
Rent Zestimate®
Find your next renter with Zillow Rental Manager. Plus, with online applications, you can quickly screen prospective tenants – for free.
$3,543/mo
Rent Zestimate®
Refinance and save
$165/mo
Est. payment
Refinancing to a lower rate could help reduce your monthly payments and save thousands over the life of the loan.
$165/mo
Est. payment
Explore your selling options
Work with a Zillow partner agent
Leverage their expertise and Zillow's premium Showcase listings to get your home seen by more buyers.
Get startedList with your own agent
Get your home in front of millions of buyers by listing it on Zillow.
Learn how to do itSell it yourself
Take full control of how buyers see your home on Zillow by listing For Sale by Owner (FSBO).
List your homeWhat's special
Beautifully landscaped backyardWood flooringQuiet cul-de-sacSpacious game roomAbundant cabinetryOpen-concept design
Zillow last checked:
Listing updated:
Listed by:
Beth Steinke 0649387 855-450-0442,
Real Broker, LLC 855-450-0442,
Roger Steinke 0649386 682-777-5748,
Real Broker, LLC
Bought with:
Clifton A J Johnson, 0607143
eXp Realty, LLC
Source: NTREIS,MLS#: 21245339
Facts & features
Interior
Bedrooms & bathrooms
- Bedrooms: 4
- Bathrooms: 4
- Full bathrooms: 3
- 1/2 bathrooms: 1
Primary bedroom
- Features: Ceiling Fan(s), Sitting Area in Primary, Walk-In Closet(s)
- Level: First
- Dimensions: 14 x 26
Bedroom
- Features: Ceiling Fan(s), Walk-In Closet(s)
- Level: First
- Dimensions: 15 x 10
Bedroom
- Features: Ceiling Fan(s), Walk-In Closet(s)
- Level: First
- Dimensions: 12 x 11
Bedroom
- Features: Built-in Features, Ceiling Fan(s)
- Level: First
- Dimensions: 12 x 11
Primary bathroom
- Features: Built-in Features, Dual Sinks, En Suite Bathroom, Solid Surface Counters
- Level: First
- Dimensions: 15 x 10
Dining room
- Level: First
- Dimensions: 11 x 14
Other
- Features: Built-in Features, Solid Surface Counters
- Level: Second
- Dimensions: 8 x 5
Other
- Features: Built-in Features
- Level: First
- Dimensions: 10 x 5
Game room
- Features: Ceiling Fan(s)
- Level: Second
- Dimensions: 15 x 18
Half bath
- Level: First
- Dimensions: 6 x 5
Kitchen
- Features: Breakfast Bar, Built-in Features, Eat-in Kitchen, Kitchen Island, Solid Surface Counters, Walk-In Pantry
- Level: First
- Dimensions: 11 x 25
Living room
- Features: Fireplace
- Level: First
- Dimensions: 18 x 20
Media room
- Features: Ceiling Fan(s)
- Level: Second
- Dimensions: 14 x 17
Utility room
- Features: Built-in Features, Utility Room
- Level: First
- Dimensions: 6 x 7
Heating
- Central, Fireplace(s), Heat Pump, Natural Gas
Cooling
- Central Air, Ceiling Fan(s), Electric, Heat Pump
Appliances
- Included: Dishwasher, Electric Oven, Gas Cooktop, Disposal, Gas Water Heater, Microwave
- Laundry: Washer Hookup, Electric Dryer Hookup, Laundry in Utility Room
Features
- Chandelier, Eat-in Kitchen, High Speed Internet, Kitchen Island, Open Floorplan, Pantry, Cable TV, Walk-In Closet(s)
- Flooring: Carpet, Ceramic Tile, Wood
- Windows: Window Coverings
- Has basement: No
- Number of fireplaces: 1
- Fireplace features: Gas Log, Living Room, Masonry
Interior area
- Total interior livable area: 3,245 sqft
Property
Parking
- Total spaces: 2
- Parking features: Door-Multi, Garage, Garage Door Opener, Inside Entrance, Kitchen Level, Garage Faces Side, Side By Side
- Attached garage spaces: 2
Features
- Levels: One
- Stories: 1
- Patio & porch: Rear Porch, Covered
- Exterior features: Rain Gutters
- Pool features: None
- Fencing: Back Yard,Wood
Lot
- Size: 9,713 Square Feet
- Features: Interior Lot, Landscaped, Subdivision, Sprinkler System
Details
- Parcel number: 07930747
- Other equipment: List Available
Construction
Type & style
- Home type: SingleFamily
- Architectural style: Traditional,Detached
- Property subtype: Single Family Residence
Materials
- Brick
- Foundation: Slab
- Roof: Composition
Condition
- Year built: 2004
Utilities & green energy
- Sewer: Public Sewer
- Water: Public
- Utilities for property: Natural Gas Available, Sewer Available, Separate Meters, Underground Utilities, Water Available, Cable Available
Community & HOA
Community
- Features: Curbs
- Security: Security System Owned, Security System
- Subdivision: Walnut Creek North Add
HOA
- Has HOA: Yes
- Services included: Association Management
- HOA fee: $165 annually
- HOA name: Allied Hoa Management
- HOA phone: 817-200-7606
Location
- Region: Mansfield
Financial & listing details
- Tax assessed value: $520,000
- Annual tax amount: $11,697
- Date on market: 4/22/2026
- Cumulative days on market: 38 days
- Listing terms: Cash,Conventional,FHA,VA Loan
- Exclusions: Antique Phone in Kitchen
Price history
| Date | Event | Price |
|---|---|---|
| 6/25/2026 | Sold | -- |
Source: NTREIS #21245339 Report a problem | ||
| 6/6/2026 | Pending sale | $525,000$162/sqft |
Source: NTREIS #21245339 Report a problem | ||
| 5/31/2026 | Contingent | $525,000$162/sqft |
Source: NTREIS #21245339 Report a problem | ||
| 5/14/2026 | Price change | $525,000-2.8%$162/sqft |
Source: NTREIS #21245339 Report a problem | ||
| 4/27/2026 | Price change | $540,000-1.8%$166/sqft |
Source: NTREIS #21245339 Report a problem | ||
| 4/22/2026 | Listed for sale | $550,000+4.8%$169/sqft |
Source: NTREIS #21245339 Report a problem | ||
| 8/22/2025 | Listing removed | $524,900$162/sqft |
Source: NTREIS #20979089 Report a problem | ||
| 7/25/2025 | Price change | $524,900-0.8%$162/sqft |
Source: NTREIS #20979089 Report a problem | ||
| 7/18/2025 | Price change | $529,000-0.2%$163/sqft |
Source: NTREIS #20979089 Report a problem | ||
| 6/26/2025 | Listed for sale | $529,900+1.9%$163/sqft |
Source: NTREIS #20979089 Report a problem | ||
| 5/20/2024 | Sold | -- |
Source: NTREIS #20575641 Report a problem | ||
| 5/20/2024 | Listed for sale | $520,000$160/sqft |
Source:  Coldwell Banker Apex, Realtors #20575641 Report a problem Coldwell Banker Apex, Realtors #20575641 Report a problem | ||
| 4/28/2024 | Pending sale | $520,000$160/sqft |
Source: Coldwell Banker Apex, Realtors #20575641 Report a problem | ||
| 4/28/2024 | Contingent | $520,000$160/sqft |
Source: NTREIS #20575641 Report a problem | ||
| 4/24/2024 | Price change | $520,000-1.9%$160/sqft |
Source: NTREIS #20575641 Report a problem | ||
| 4/18/2024 | Price change | $530,000-1.9%$163/sqft |
Source: NTREIS #20575641 Report a problem | ||
| 4/4/2024 | Listed for sale | $540,000$166/sqft |
Source: NTREIS #20575641 Report a problem | ||
| 6/29/2004 | Sold | -- |
Source: Public Record Report a problem | ||
Public tax history
| Year | Property taxes | Tax assessment |
|---|---|---|
| 2025 | $9,188 +8.1% | $520,000 -6.8% |
| 2024 | $8,501 +6.8% | $557,795 +1.8% |
| 2023 | $7,962 -11.7% | $547,957 +21.8% |
| 2022 | $9,022 +3.5% | $449,813 +16.4% |
| 2021 | $8,717 +9.1% | $386,345 +22.9% |
| 2020 | $7,990 -3.8% | $314,431 |
| 2019 | $8,309 -7.8% | $314,431 -4.9% |
| 2018 | $9,016 +4.9% | $330,508 +3.7% |
| 2017 | $8,595 +10.9% | $318,615 +11.6% |
| 2016 | $7,753 +11.5% | $285,603 +5.4% |
| 2015 | $6,956 | $271,083 +8.6% |
| 2014 | $6,956 | $249,600 -6.1% |
| 2013 | -- | $265,900 +7.7% |
| 2012 | -- | $246,900 |
| 2011 | -- | $246,900 +0.9% |
| 2010 | -- | $244,800 -0.9% |
| 2009 | -- | $247,100 +2.8% |
| 2008 | -- | $240,300 +3.9% |
| 2007 | -- | $231,200 |
| 2006 | -- | $231,200 -4.7% |
| 2005 | -- | $242,600 +688.2% |
| 2004 | -- | $30,780 |
| 2003 | -- | $30,780 +35.7% |
| 2002 | -- | $22,680 |
Find assessor info on the county website
Neighborhood: Walnut Creek
Nearby homes
- $466,1003 bd2 ba2.3k sqft1902 Yarmouth Ct, Mansfield, TX 76063Off Market

- $591,1004 bd4 ba4k sqft1906 Yarmouth Ct, Mansfield, TX 76063Off Market
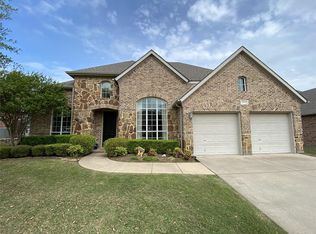
- $468,6004 bd3 ba2.8k sqft1805 Lake Glen Trl, Mansfield, TX 76063Off Market
- $564,0004 bd4 ba3.3k sqft1803 Lake Glen Trl, Mansfield, TX 76063Off Market

- $422,9004 bd2 ba2.2k sqft1900 Yarmouth Ct, Mansfield, TX 76063Off Market
- $--4 bd4 ba3k sqft1807 Lake Glen Trl, Mansfield, TX 76063Sold
- $529,3004 bd4 ba3k sqft1903 Yarmouth Ct, Mansfield, TX 76063Off Market
- $566,8004 bd4 ba3.3k sqft1801 Lake Glen Trl, Mansfield, TX 76063Off Market
Nearby schools
GreatSchools rating
- 8/10Asa E Low Jr Intermediate SchoolGrades: 5-6Distance: 0.2 mi
- 9/10Brooks Wester Middle SchoolGrades: 6-8Distance: 0.5 mi
- 7/10Mansfield High SchoolGrades: 9-12Distance: 2.5 mi
Schools provided by the listing agent
- Elementary: Boren
- Middle: Wester,Asa E. Low Jr.
- High: Mansfield
- District: Mansfield ISD
Source: NTREIS. This data may not be complete. We recommend contacting the local school district to confirm school assignments for this home.
Get a cash offer in 3 minutes
Find out how much your home could sell for in as little as 3 minutes with a no-obligation cash offer.
Estimated market value
$540,400
Get a cash offer in 3 minutes
Find out how much your home could sell for in as little as 3 minutes with a no-obligation cash offer.
Estimated market value
$540,400
- Texas
- Tarrant County
- Mansfield
- 76063
- Walnut Creek
- 1904 Yarmouth Ct
Nearby cities
Nearby neighborhoods
Nearby zip codes
Other Mansfield Topics
