Skip main navigation
Sold for $389,900
  • $389,900

    1904 York Street, Kinston, NC 28504

    5beds
    3,595sqft
    Single Family Residence
    Built in 1967
    0.42 Acres Lot
    $389,900 Zestimate®
    $108/sqft
    $3,177 Estimated rent

    Home value

    $389,900

    Estimated sales range

    Not available

    $3,177/mo

    Zestimate® history
    Loading
    Loading...

    Owner options

    List your home for rent

    $3,177/mo

    Rent Zestimate®

    Find your next renter with Zillow Rental Manager. Plus, with online applications, you can quickly screen prospective tenants – for free.

    Learn more

    $3,177/mo

    Rent Zestimate®

    Refinance and save

    $2,380/mo

    Est. payment

    Refinancing to a lower rate could help reduce your monthly payments and save thousands over the life of the loan.

    See today's rates

    $2,380/mo

    Est. payment

    Explore your selling options

    Work with a Zillow partner agent

    Leverage their expertise and Zillow's premium Showcase listings to get your home seen by more buyers.

    Get started

    List with your own agent

    Get your home in front of millions of buyers by listing it on Zillow.

    Learn how to do it

    Sell it yourself

    Take full control of how buyers see your home on Zillow by listing For Sale by Owner (FSBO).

    List your home

    What's special

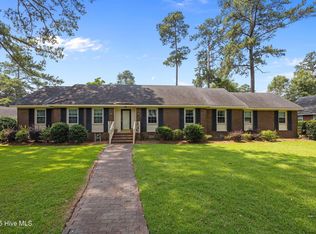
    Endless are the possibilities this stately home has to offer you as homeowner! Immaculate! Move-in ready & perfect for a growing family with 5 bedrooms, 3 1/2 baths and lots of living spaces to gather together or spread out! Oak hardwood and heart pine flooring throughout (carpet only in hallway); ; The upstairs bedroom, sitting room and full bath could double as an in-law suite or home for the nanny. The large kitchen and adjoining sunroom with wet bar were designed with entertaining in mind. And the wrap-around deck offers the option of outdoor dining anytime the weather permits. Very private yard, front and back, thanks to mature landscaping and wooden fencing. Skylights in the kitchen, sunroom and den bathe those spaces in natural light. Replacement windows with lifetime warranty that is transferrable; Variety of fruit trees and grape vine are an added bonus! All appliances remain; detached building has 2 rooms - 1 smaller that served as a playroom and the larger can be used as workshop, garage, or easily converted to living quarters; This is obviously not your cookie-cutter home! Conveniently located halfway between RDU airport and the Crystal Coast; home to the Global Transpark and Fly Exclusive; see attached list in ''documents'' for more details about this amazing property. Upstairs bath is 136.5 additional square footage not counted in the 3595 total.

    Zillow last checked:

    Listing updated:

    Listed by:

    SNOW JONES 252-560-8882,

    KINSTON REALTY GROUP

    Bought with:

    Adam Bennett, 305812

    Right Realty Group

    Source: Hive MLS,MLS#: 100569571MLS LogoOriginating MLS: Coastal Plains Association of Realtors

    Facts & features

    Interior

    Bedrooms & bathrooms
    • Bedrooms: 5
    • Bathrooms: 4
    • Full bathrooms: 3
    • 1/2 bathrooms: 1
    Heating
    • Gas Pack, Fireplace(s), Natural Gas, Wood Stove
    Cooling
    • Central Air, Ceiling Fan(s)
    Appliances
    • Included: Trash Compactor, Mini Refrigerator, Down Draft, Washer, Refrigerator, Ice Maker, Dryer, Dishwasher, Gas Range
    • Laundry: Laundry Room
    Features
    • Master Downstairs, Walk-in Closet(s), Entrance Foyer, Bookcases, Kitchen Island, Ceiling Fan(s), Walk-in Shower, Wet Bar, Blinds/Shades, Built-in Features, Walk-In Closet(s), Wood Burning Stove
    • Flooring: Carpet, Tile, Wood, See Remarks, Hardwood
    • Windows: Skylight(s), Thermal Windows
    • Basement: None
    • Attic: Partially Floored,Walk-In
    • Has fireplace: Yes
    • Fireplace features: Wood Burning Stove
    Interior area
    • Total structure area: 3,595
    • Total interior livable area: 3,595 sqft

    Property

    Parking
    • Total spaces: 3
    • Parking features: Concrete, Garage Door Opener, Off Street, Garage
    • Attached garage spaces: 3
    Features
    • Levels: One and One Half
    • Patio & porch: Deck, Porch, Wrap Around
    • Exterior features: See Remarks
    • Pool features: None
    • Fencing: Privacy,Back Yard,Wood,Fenced
    • Has view: Yes
    • View description: See Remarks
    • Waterfront features: None
    • Frontage type: See Remarks
    Lot
    • Size: 0.42 Acres
    • Dimensions: 122' x 149' x 123' x 150'
    • Features: Landscaped
    Details
    • Additional structures: See Remarks
    • Parcel number: 451619516376
    • Zoning: RA8
    • Special conditions: Standard

    Construction

    Type & style
    • Home type: SingleFamily
    • Property subtype: Single Family Residence
    Materials
    • Brick, Vinyl Siding, Wood Frame
    • Foundation: Crawl Space
    • Roof: Architectural Shingle,Rubber
    Condition
    • New construction: No
    • Year built: 1967

    Utilities & green energy

    • Sewer: Public Sewer
    • Water: Public
    • Utilities for property: Natural Gas Connected

    Community & neighborhood

    Location
    • Region: Kinston
    • Subdivision: Not In Subdivision

    HOA & financial

    HOA
    • Has HOA: No
    • Amenities included: Storage, Termite Bond

    Other

    Other facts
    • Listing agreement: Exclusive Right To Sell
    • Listing terms: Cash,Conventional,FHA,VA Loan

    Price history

    DateEventPrice
    6/15/2026Sold$389,900$108/sqft
    Source: Hive MLS #100569571 Report a problem
    5/11/2026Contingent$389,900$108/sqft
    Source: Hive MLS #100569571 Report a problem
    4/25/2026Listed for sale$389,900$108/sqft
    Source: Hive MLS #100569571 Report a problem

    Public tax history

    YearProperty taxesTax assessment
    2025$4,892 +83.6%$348,179 +111.1%
    2024$2,664 $164,954
    2023$2,664 $164,954
    2022$2,664 $164,954
    2021$2,664 +2.5%$164,954
    2020$2,598 +0%$164,954
    2019$2,598 +2.6%$164,954
    2017$2,532 $164,954 -18.2%
    2014$2,532 -16.1%$201,764
    2013$3,016 $201,764
    2011$3,016 $201,764
    2010-- --

    Find assessor info on the county website

    Neighborhood: 28504

    Nearby schools

    GreatSchools rating
    Schools provided by the listing agent
    • Elementary: Northwest Elementary School
    • Middle: Rochelle
    • High: Kinston

    Source: Hive MLS. This data may not be complete. We recommend contacting the local school district to confirm school assignments for this home.

    Get pre-qualified for a loan
    At Zillow Home Loans, we can pre-qualify you in as little as 5 minutes with no impact to your credit score.

    An equal housing lender. NMLS #10287.