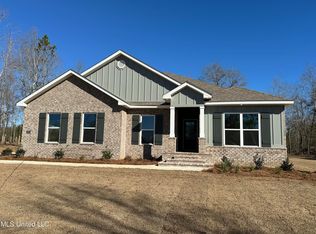
Discover this beautifully appointed 4-bedroom, 3-bath Kingston floor plan located in the desirable Biloxi/Woolmarket area. Positioned on a spacious one-acre fenced lot within a quiet, family-friendly HOA community, this nearly new, owner-occupied home is less than two years old and offers space, privacy, and modern design in an established neighborhood setting.
Conveniently situated just off Highways 67 and 605 and only minutes from I-10, the home provides quick access to shopping, dining, and entertainment while still delivering a peaceful retreat from the everyday hustle. Its central location also allows for a quick drive to D'Iberville or Gulfport.
Inside, the home features a thoughtfully designed split-bedroom layout with 12-14-foot ceilings, oversized windows, and a soft, neutral color palette that enhances the abundant natural light throughout. Generously sized bedrooms and an open-concept design create an easy flow for both daily living and entertaining. Near the entrance, a private study and formal dining room add versatility for remote work or hosting special occasions.
At the heart of the home, the chef-inspired kitchen impresses with quartz countertops, stainless steel appliances, soft-close cabinets and drawers, and a walk-in pantry. The kitchen opens effortlessly to the breakfast nook and expansive great room, making it a natural gathering space. The home also includes a Samsung refrigerator with Beverage Center and a Whirlpool washer and dryer, all purchased less than two years ago.
A separate guest bedroom with its own en suite bath and oversized vanity offers comfort and privacy for visitors. Every bedroom features walk-in closets and window shades, with generous storage throughout the home.
The primary suite is designed for relaxation, complete with a spacious bath and a walk-in closet that conveniently connects to the laundry room, adding both function and efficiency.
Outdoor living truly shines with a screened-in back porch featuring a garage-style door that opens completely to oversized steps, seamlessly blending indoor and outdoor spaces. This unique feature creates an ideal setup for entertaining and overlooks the large, fenced backyardâ€''perfect for gatherings, play, or creating your own personal outdoor oasis.
With its smart layout, tasteful upgrades, and inviting spaces, this home is truly a standout. Schedule your private tour today and experience everything this wonderful property has to offer.
Closed
Price Unknown
19040 Harrington Cir, Biloxi, MS 39532
4beds
2,997sqft
Residential, Single Family Residence
Built in 2024
1 Acres Lot
$500,900 Zestimate®
$--/sqft
$3,225 Estimated rent
Home value
$500,900
$461,000 - $546,000
$3,225/mo
Zestimate® history
Owner options
List your home for rent
$3,225/mo
Rent Zestimate®
Find your next renter with Zillow Rental Manager. Plus, with online applications, you can quickly screen prospective tenants – for free.
$3,225/mo
Rent Zestimate®
Refinance and save
$580/mo
Est. payment
Refinancing to a lower rate could help reduce your monthly payments and save thousands over the life of the loan.
$580/mo
Est. payment
Explore your selling options
Work with a Zillow partner agent
Leverage their expertise and Zillow's premium Showcase listings to get your home seen by more buyers.
Get startedList with your own agent
Get your home in front of millions of buyers by listing it on Zillow.
Learn how to do itSell it yourself
Take full control of how buyers see your home on Zillow by listing For Sale by Owner (FSBO).
List your homeWhat's special
Private studyThoughtfully designed split-bedroom layoutOpen-concept designAbundant natural lightSpacious one-acre fenced lotFormal dining roomWalk-in pantry
Zillow last checked:
Listing updated:
Listed by:
Marlana J Meints 228-547-7006,
Dyess Real Estate
Bought with:
Jonathan D Griffin, S50050
Keller Williams
Source: MLS United,MLS#: 4139254
Facts & features
Interior
Bedrooms & bathrooms
- Bedrooms: 4
- Bathrooms: 3
- Full bathrooms: 3
Heating
- Electric
Cooling
- Central Air, Electric
Appliances
- Included: Cooktop, Dishwasher, Electric Cooktop, Microwave, Range Hood, Vented Exhaust Fan
- Laundry: Laundry Room
Features
- Built-in Features, Ceiling Fan(s), Double Vanity, Eat-in Kitchen, Entrance Foyer, High Ceilings, In-Law Floorplan, Pantry, Recessed Lighting, Soaking Tub, Tray Ceiling(s), Walk-In Closet(s), Kitchen Island
- Flooring: Vinyl
- Windows: Blinds, Double Pane Windows
- Has fireplace: No
Interior area
- Total structure area: 2,997
- Total interior livable area: 2,997 sqft
Property
Parking
- Total spaces: 10
- Parking features: Driveway, Garage Door Opener, Garage Faces Side
- Garage spaces: 2
- Has uncovered spaces: Yes
Features
- Levels: One
- Stories: 1
- Exterior features: Lighting
- Fencing: Fenced
Lot
- Size: 1 Acres
- Dimensions: 145 x 300
- Features: Few Trees
Details
- Parcel number: 110509001.048
Construction
Type & style
- Home type: SingleFamily
- Property subtype: Residential, Single Family Residence
Materials
- Brick, HardiPlank Type
- Foundation: Slab
- Roof: Architectural Shingles
Condition
- Under Construction
- New construction: No
- Year built: 2024
Details
- Warranty included: Yes
Utilities & green energy
- Sewer: Septic Tank
- Water: Public
- Utilities for property: Cable Available, Phone Available, Sewer Connected, Water Connected
Community & HOA
Community
- Subdivision: Harrington Park
HOA
- Has HOA: Yes
- Services included: Insurance, Maintenance Grounds, Management
- HOA fee: $580 annually
Location
- Region: Biloxi
Financial & listing details
- Tax assessed value: $355,134
- Annual tax amount: $3,053
- Date on market: 2/14/2026
Price history
| Date | Event | Price |
|---|---|---|
| 5/22/2026 | Sold | -- |
Source: MLS United #4139254 Report a problem | ||
| 2/16/2026 | Pending sale | $499,900$167/sqft |
Source: MLS United #4139254 Report a problem | ||
| 2/14/2026 | Listed for sale | $499,900+10.8%$167/sqft |
Source: MLS United #4139254 Report a problem | ||
| 8/20/2024 | Sold | -- |
Source: MLS United #4077990 Report a problem | ||
| 7/3/2024 | Pending sale | $451,100$151/sqft |
Source: MLS United #4077990 Report a problem | ||
| 6/21/2024 | Price change | $451,100+0.2%$151/sqft |
Source: MLS United #4077990 Report a problem | ||
| 4/27/2024 | Listed for sale | $450,100$150/sqft |
Source: MLS United #4077990 Report a problem | ||
Public tax history
| Year | Property taxes | Tax assessment |
|---|---|---|
| 2025 | $3,053 +1250.2% | $35,513 +1379.7% |
| 2024 | $226 | $2,400 |
Find assessor info on the county website
Neighborhood: 39532
Nearby homes
- $--4 bd4 ba2.7k sqft18995 Harrington Cir, Biloxi, MS 39532Sold
- $--4 bd2 ba2.4k sqft19011 Harrington Cir, Biloxi, MS 39532Sold

- $--4 bd4 ba2.7k sqft19016 Harrington Cir, Biloxi, MS 39532Sold

- $--4 bd3 ba2.9k sqft19027 Harrington Cir, Biloxi, MS 39532Sold

- $489,9004 bd3 ba2.9k sqft18951 Harrington Cir, Biloxi, MS 39532For Sale
- $--3 bd3 ba2.9k sqft19001 Harrington Cir, Biloxi, MS 39532Sold
- $--4 bd3 ba2.9k sqft19055 Harrington Cir, Biloxi, MS 39532Sold
- $--5 bd3 ba3.1k sqft19050 Harrington Cir, Biloxi, MS 39532Sold
Nearby schools
GreatSchools rating
- 10/10North Woolmarket Elementary and Middle SchoolGrades: K-8Distance: 0.9 mi
- 8/10Diberville Senior High SchoolGrades: 9-12Distance: 4.1 mi
Schools provided by the listing agent
- Elementary: North Woolmarket
- Middle: North Woolmarket Middle School
- High: D'Iberville
Source: MLS United. This data may not be complete. We recommend contacting the local school district to confirm school assignments for this home.
Sell for more on Zillow
Get a Zillow Showcase℠ listing at no additional cost and you could sell for .
$500,900
2% more
+$10,018
With Zillow Showcase(estimated)
$510,918
Sell for more on Zillow
Get a Zillow Showcase℠ listing at no additional cost and you could sell for .
$500,900
2% more
+$10,018
With Zillow Showcase(estimated)
$510,918
- Mississippi
- Harrison County
- Biloxi
- 39532
- 19040 Harrington Cir
