Skip main navigation
Off market
  • $1,248,100

    19040 Kipheart Dr, Leesburg, VA 20176

    4beds
    4,555sqft
    SingleFamily
    Built in 2004
    10,018 Square Feet Lot
    $1,248,100 Zestimate®
    $274/sqft
    $5,160 Estimated rent

    Home value

    $1,248,100

    $1.19M - $1.31M

    $5,160/mo

    Zestimate® history
    Loading
    Loading...

    Owner options

    List your home for rent

    $5,160/mo

    Rent Zestimate®

    Find your next renter with Zillow Rental Manager. Plus, with online applications, you can quickly screen prospective tenants – for free.

    Learn more

    $5,160/mo

    Rent Zestimate®

    Refinance and save

    $7,711/mo

    Est. payment

    Refinancing to a lower rate could help reduce your monthly payments and save thousands over the life of the loan.

    See today's rates

    $7,711/mo

    Est. payment

    Explore your selling options

    Work with a Zillow partner agent

    Leverage their expertise and Zillow's premium Showcase listings to get your home seen by more buyers.

    Get started

    List with your own agent

    Get your home in front of millions of buyers by listing it on Zillow.

    Learn how to do it

    Sell it yourself

    Take full control of how buyers see your home on Zillow by listing For Sale by Owner (FSBO).

    List your home

    What's special

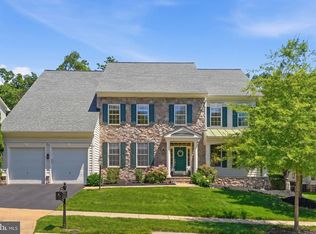
    Welcome home to 19040 Kipheart Drive in the sought-after community of Lansdowne on the Potomac. Your new home welcomes you with a soaring two-story entry, open staircase, and gleaming hardwoods. Enjoy entertaining family and friends in the large family room with gas fireplace. Create scrumptious meals in the expansive gourmet eat-in kitchen (updated less than 3 years ago) that includes gas cooktop w/hood, double wall oven, built-in microwave, and full wall of custom cabinets in the large breakfast nook. Off the kitchen you'll have access to the covered deck that leads to a custom patio backing to beautiful wooded common area. Nature abounds! Also on this level is the living room, dining room with butler's pantry, and an additional room for office use, study room, playroom, etc. The Primary Bedroom on the upper level is THE place to relax; enjoy the sitting area, the covered balcony, or a bubble bath in the ensuite bath with double vanity, enclosed water closet, and frameless shower. Three additional bedrooms and TWO more bathrooms complete the upper level. One is a princess suite, the other two share a "jack & Jill" bath. But wait... There's more! The finished basement with plush carpet has PLENTY of space for recreation. The oversized, custom wet-bar includes a beverage fridge and has space to add a small refrigerator or wine refrigerator and microwave. There is room for a pool table, big-screen TV, and game table, you decide! You will also find a HUGE unfinished area perfect for crafting, home gym, storage, etc. The 4th full bath is available on the lower level. Roof and Water Heater replaced approx. 2 years ago. This home is MOVE-IN READY! Enjoy the amazing amenities Lansdowne has to offer! Year-round indoor pool, two outdoor pools, exercise room, event space, tennis and pickleball courts, tot lots, plus watersports from one of the neighborhood launches and so much more! Golf club membership is available at this 45-hole championship course and club, and the luxurious Lansdowne Resort is always here for special occasions or additional guest options. Internet, basic cable and trash included is in the monthly HOA. Don't miss out! Offer deadline is Sunday, February 19 at 8:00PM. Contracts to be reviewed Monday.

    This property is off market, which means it's not currently listed for sale or rent on Zillow. This may be different from what's available on other websites or public sources.

    Facts & features

    Interior

    Bedrooms & bathrooms
    • Bedrooms: 4
    • Bathrooms: 5
    • Full bathrooms: 4
    • 1/2 bathrooms: 1
    Heating
    • Other
    Cooling
    • Central
    Appliances
    • Included: Dishwasher, Freezer, Microwave, Refrigerator, Washer
    Features
    • Flooring: Tile, Carpet, Hardwood
    • Basement: Finished
    • Has fireplace: Yes
    Interior area
    • Total interior livable area: 4,555 sqft

    Property

    Parking
    • Parking features: Garage - Attached
    Features
    • Exterior features: Stone
    Lot
    • Size: 10,018 Square Feet
    Details
    • Parcel number: 112294140000

    Construction

    Type & style
    • Home type: SingleFamily
    • Architectural style: Colonial
    Materials
    • masonry
    • Foundation: Concrete
    • Roof: Asphalt
    Condition
    • Year built: 2004

    Community & HOA

    HOA
    • Has HOA: Yes
    • HOA fee: $213 monthly
    Location
    • Region: Leesburg

    Financial & listing details

    • Price per square foot: $274/sqft
    • Tax assessed value: $1,179,550
    • Annual tax amount: $9,495

    Price history

    DateEventPrice
    3/8/2023Sold$1,055,000+3.4%$232/sqft
    Source: Bright MLS #VALO2042650 Report a problem
    2/20/2023Pending sale$1,019,900$224/sqft
    Source: Bright MLS #VALO2042650 Report a problem
    2/17/2023Listed for sale$1,019,900+64.6%$224/sqft
    Source: Bright MLS #VALO2042650 Report a problem
    10/25/2004Sold$619,753$136/sqft
    Source: Public Record Report a problem

    Public tax history

    YearProperty taxesTax assessment
    2025$9,495 +0.8%$1,179,550 +8.3%
    2024$9,420 +4.4%$1,089,000 +5.6%
    2023$9,025 +10.3%$1,031,470 +12.2%
    2022$8,181 +5.9%$919,260 +16.6%
    2021$7,726 +0.6%$788,410 +6.2%
    2020$7,683 +0%$742,300 +1.4%
    2019$7,683 +1.9%$732,220 +5.3%
    2018$7,542 -0.1%$695,090 +3.5%
    2017$7,553 -5%$671,360 +1.1%
    2016$7,949 $663,930 +41%
    2015$7,949 +1.2%$470,990 +0%
    2014$7,857 -1.7%$470,890 +1.6%
    2013$7,990 $463,690
    2012-- --
    2011-- --
    2010-- --
    2009-- $549,800 -19.1%
    2008-- $679,200 -13.4%
    2007-- $784,300 +1%
    2006-- $776,200 +15%
    2005-- $674,700
    Find assessor info on the county website

    Neighborhood: 20176

    Nearby schools

    GreatSchools rating
    Schools provided by the listing agent
    • Elementary: SELDENS LANDING
    • Middle: BELMONT RIDGE
    • High: RIVERSIDE
    • District: LOUDOUN COUNTY PUBLIC SCHOOLS

    Source: The MLS. This data may not be complete. We recommend contacting the local school district to confirm school assignments for this home.

    Get a cash offer in 3 minutes
    Find out how much your home could sell for in as little as 3 minutes with a no-obligation cash offer.
    Estimated market value
    $1,248,100
    Get a cash offer in 3 minutes
    Find out how much your home could sell for in as little as 3 minutes with a no-obligation cash offer.
    Estimated market value
    $1,248,100