Lake Norman Luxury in Patrick’s Purchase
Discover a rare chance to embrace the ultimate Lake Norman lifestyle in the highly sought-after Patrick’s Purchase community. This stunning waterfront home offers over 4,700 square feet of thoughtfully updated living space with 5 bedrooms, 5.5 baths, and a perfect mix of classic craftsmanship and modern touches.
From the moment you arrive, the home impresses with a stone façade, shutters, a newly paved driveway, and professionally landscaped grounds. Inside, soaring cathedral ceilings in the great room, anchored by a dramatic stacked-stone fireplace, set the stage for effortless gatherings. Custom wainscoting, rich built-ins, and elegant upgrades throughout add warmth and sophistication.
The chef’s kitchen is built for both cooking and entertaining, featuring Wolf and Sub-Zero appliances, granite countertops, and custom cabinetry. Whether it’s holiday dinners, weekend brunches, or casual nights on the porch, the home’s flow makes every moment memorable.
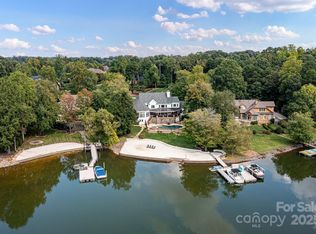
Outdoor living here is just as impressive. Enjoy the screened porch with fireplace, expansive deck, outdoor kitchen, and paved patio, perfect for year-round enjoyment. Step down to your private dock for boating, fishing, or soaking in the water views, or relax on your rare sandy beach—ideal for swimming, paddleboarding, or simply letting your toes sink into the sand. A recent site survey confirms this property is pool-ready, offering the opportunity to create your own resort-style backyard retreat.
Behind the beauty, practical upgrades provide peace of mind: a 2018 roof and gutters, 3-zone Trane HVAC, 85-gallon high-capacity water heater (2021), updated bathrooms and laundry (2016), freshly installed carpet (2022), and a professionally sealed crawlspace for efficiency. Two bonus/game rooms and a spacious 3-car garage add versatility and storage for all your needs.
What makes this home truly special is the lifestyle. Mornings start with coffee on the water, afternoons flow with boating or swimming from your backyard, and evenings end with cocktails by the outdoor fireplace against stunning Lake Norman sunsets. Whether you’re creating family memories, hosting friends, or enjoying the lakefront lifestyle, this home delivers a rare combination of comfort, elegance, and unforgettable views.
Set on one of Patrick’s Purchase’s most prestigious streets, this is more than a home—it’s a legacy property designed for generations to enjoy.
A survey site plan has been done to confirm a pool can be added. see all attachments
Closed
$3,090,000
19040 Mary Ardrey Cir, Cornelius, NC 28031
5beds
4,742sqft
Single Family Residence
Built in 1994
0.61 Acres Lot
$3,115,900 Zestimate®
$652/sqft
$6,633 Estimated rent
Home value
$3,115,900
$2.90M - $3.37M
$6,633/mo
Zestimate® history
Owner options
List your home for rent
$6,633/mo
Rent Zestimate®
Find your next renter with Zillow Rental Manager. Plus, with online applications, you can quickly screen prospective tenants – for free.
$6,633/mo
Rent Zestimate®
Refinance and save
$18,519/mo
Est. payment
Refinancing to a lower rate could help reduce your monthly payments and save thousands over the life of the loan.
$18,519/mo
Est. payment
Explore your selling options
Work with a Zillow partner agent
Leverage their expertise and Zillow's premium Showcase listings to get your home seen by more buyers.
Get startedList with your own agent
Get your home in front of millions of buyers by listing it on Zillow.
Learn how to do itSell it yourself
Take full control of how buyers see your home on Zillow by listing For Sale by Owner (FSBO).
List your homeWhat's special
Dramatic stacked-stone fireplaceWaterfront homeRare sandy beachProfessionally landscaped groundsPrivate dockNewly paved drivewaySoaring cathedral ceilings
Zillow last checked:
Listing updated:
Listed by:
Lisa Turley lisaturleyrealestate@gmail.com,
RE/MAX Executive
Bought with:
Pam Boileau
Ivester Jackson Christie's
Source: Canopy MLS as distributed by MLS GRID,MLS#: 4241634
Facts & features
Interior
Bedrooms & bathrooms
- Bedrooms: 5
- Bathrooms: 7
- Full bathrooms: 5
- 1/2 bathrooms: 2
- Main level bedrooms: 2
Primary bedroom
- Features: Ceiling Fan(s), En Suite Bathroom, Garden Tub, Walk-In Closet(s)
- Level: Main
Bedroom s
- Features: En Suite Bathroom, Walk-In Closet(s)
- Level: Main
Bedroom s
- Features: En Suite Bathroom, Walk-In Closet(s)
- Level: Upper
Bedroom s
- Level: Upper
Bathroom full
- Level: Main
Bathroom half
- Level: Main
Bathroom half
- Level: Main
Bathroom full
- Level: Main
Bathroom full
- Level: Third
Other
- Level: Upper
Bonus room
- Features: Walk-In Closet(s)
- Level: Upper
Dining room
- Level: Main
Flex space
- Level: Upper
Great room
- Features: Cathedral Ceiling(s)
- Level: Main
Kitchen
- Level: Main
Laundry
- Level: Main
Media room
- Level: Third
Sunroom
- Level: Main
Heating
- Forced Air, Natural Gas
Cooling
- Central Air, Dual, Multi Units
Appliances
- Included: Dishwasher, Disposal, Gas Range, Gas Water Heater, Microwave, Plumbed For Ice Maker, Refrigerator, Self Cleaning Oven
- Laundry: Laundry Room
Features
- Attic Other
- Flooring: Carpet, Tile, Wood
- Has basement: No
- Attic: Other
- Fireplace features: Gas Log, Great Room, Porch
Interior area
- Total structure area: 4,170
- Total interior livable area: 4,742 sqft
- Finished area above ground: 4,742
- Finished area below ground: 0
Property
Parking
- Total spaces: 3
- Parking features: Attached Garage, Keypad Entry, Garage on Main Level
- Attached garage spaces: 3
Features
- Levels: Two and a Half
- Stories: 2.5
- Patio & porch: Deck
- Exterior features: In-Ground Irrigation
- Has view: Yes
- View description: Water
- Has water view: Yes
- Water view: Water
- Waterfront features: Beach - Private, Dock, Pier, Waterfront
- Body of water: Lake Norman
Lot
- Size: 0.61 Acres
Details
- Parcel number: 00151118
- Zoning: GR
- Special conditions: Standard
Construction
Type & style
- Home type: SingleFamily
- Architectural style: Transitional
- Property subtype: Single Family Residence
Materials
- Stone Veneer, Synthetic Stucco
- Foundation: Crawl Space
Condition
- New construction: No
- Year built: 1994
Utilities & green energy
- Sewer: Public Sewer
- Water: City
- Utilities for property: Cable Connected, Electricity Connected
Community & HOA
Community
- Features: Walking Trails
- Security: Carbon Monoxide Detector(s), Security System, Smoke Detector(s)
- Subdivision: Patricks Purchase
HOA
- Has HOA: Yes
- HOA fee: $500 annually
Location
- Region: Cornelius
Financial & listing details
- Price per square foot: $652/sqft
- Tax assessed value: $1,597,800
- Date on market: 4/9/2025
- Cumulative days on market: 168 days
- Listing terms: Cash,Conventional
- Electric utility on property: Yes
- Road surface type: Concrete, Paved
Price history
| Date | Event | Price |
|---|---|---|
| 11/7/2025 | Sold | $3,090,000-1.9%$652/sqft |
Source:  Canopy MLS as distributed by MLS GRID #4241634 Report a problem Canopy MLS as distributed by MLS GRID #4241634 Report a problem | ||
| 9/26/2025 | Pending sale | $3,149,000$664/sqft |
Source: Canopy MLS as distributed by MLS GRID #4241634 Report a problem | ||
| 9/19/2025 | Price change | $3,149,000-4.4%$664/sqft |
Source: Canopy MLS as distributed by MLS GRID #4241634 Report a problem | ||
| 7/26/2025 | Price change | $3,295,000-5.7%$695/sqft |
Source: Canopy MLS as distributed by MLS GRID #4241634 Report a problem | ||
| 7/10/2025 | Price change | $3,495,000-2.3%$737/sqft |
Source: Canopy MLS as distributed by MLS GRID #4241634 Report a problem | ||
| 5/13/2025 | Price change | $3,579,000-3.3%$755/sqft |
Source: Canopy MLS as distributed by MLS GRID #4241634 Report a problem | ||
| 4/9/2025 | Listed for sale | $3,700,000+261%$780/sqft |
Source: Canopy MLS as distributed by MLS GRID #4241634 Report a problem | ||
| 3/5/2012 | Sold | $1,025,000$216/sqft |
Source: Canopy MLS as distributed by MLS GRID #2040127 Report a problem | ||
Public tax history
Tax history is unavailable.
Neighborhood: 28031
Nearby homes
- $3,090,0005 bd6 ba4.5k sqft19040 Mary Ardrey Cres, Cornelius, NC 28031Sold
- $2,341,4005 bd5 ba3.9k sqft19030 Mary Ardrey Cres, Cornelius, NC 28031Off Market
- $4,400,0004 bd3 ba3.8k sqft19100 Mary Ardrey Cres, Cornelius, NC 28031Sold
- $4,400,0006 bd5 ba5.4k sqft19100 Mary Ardrey Cir, Cornelius, NC 28031Sold
- $2,578,9003 bd2 ba3.8k sqft19022 Mary Ardrey Cres, Cornelius, NC 28031Off Market
- $3,044,7006 bd6 ba5.1k sqft19110 Mary Ardrey Cres, Cornelius, NC 28031Off Market
- $---- bd-- ba-- sqft19110 Mary Ardrey Cir, Cornelius, NC 28031Off Market
- $2,858,1005 bd5 ba4.8k sqft19001 Mary Ardrey Cres, Cornelius, NC 28031Off Market
Nearby schools
GreatSchools rating
- 6/10Cornelius ElementaryGrades: K-5Distance: 2.1 mi
- 10/10Bailey Middle SchoolGrades: 6-8Distance: 3.7 mi
- 7/10William Amos Hough HighGrades: 9-12Distance: 4.2 mi
Schools provided by the listing agent
- Elementary: Cornelius
- Middle: Bailey
- High: William Amos Hough
Source: Canopy MLS as distributed by MLS GRID. This data may not be complete. We recommend contacting the local school district to confirm school assignments for this home.
Get a cash offer in 3 minutes
Find out how much your home could sell for in as little as 3 minutes with a no-obligation cash offer.
Estimated market value
$3,115,900
Get a cash offer in 3 minutes
Find out how much your home could sell for in as little as 3 minutes with a no-obligation cash offer.
Estimated market value
$3,115,900
- North Carolina
- Mecklenburg County
- Cornelius
- 28031
- 19040 Mary Ardrey Cir
Nearby cities
Nearby zip codes
Other Cornelius Topics
