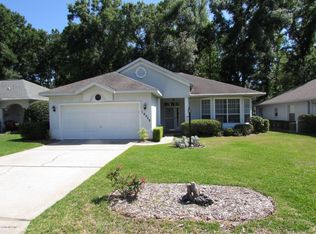
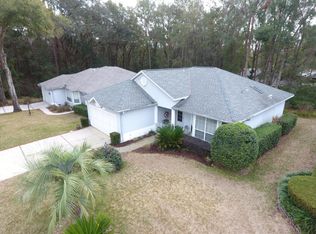
19040 SW 91st St, Dunnellon, FL 34432
Home value
$236,800
$223,000 - $251,000
$1,797/mo
Owner options
$1,797/mo
Rent Zestimate®
Find your next renter with Zillow Rental Manager. Plus, with online applications, you can quickly screen prospective tenants – for free.
$1,797/mo
Rent Zestimate®
$1,637/mo
Est. payment
Refinancing to a lower rate could help reduce your monthly payments and save thousands over the life of the loan.
$1,637/mo
Est. payment
Explore your selling options
Work with a Zillow partner agent
Leverage their expertise and Zillow's premium Showcase listings to get your home seen by more buyers.
Get startedList with your own agent
Get your home in front of millions of buyers by listing it on Zillow.
Learn how to do itSell it yourself
Take full control of how buyers see your home on Zillow by listing For Sale by Owner (FSBO).
List your homeWhat's special
Zillow last checked:
Listing updated:
Glenn Moore 352-266-8230,
COLDWELL BANKER RIVERLAND RLTY 352-489-4511,
Tom Reilly 352-362-2303,
COLDWELL BANKER RIVERLAND RLTY
Mary Burris, 3015502
BILTMORE GROUP INC

Facts & features
Interior
Bedrooms & bathrooms
- Bedrooms: 2
- Bathrooms: 2
- Full bathrooms: 2
Primary bedroom
- Features: Walk-In Closet(s)
- Level: First
- Dimensions: 12x14
Bedroom 2
- Features: Built-in Closet
- Level: First
- Dimensions: 10x12
Balcony porch lanai
- Level: First
- Dimensions: 10x13
Den
- Level: First
- Dimensions: 7x12
Dining room
- Level: First
- Dimensions: 11x12
Kitchen
- Level: First
- Dimensions: 10x14
Laundry
- Level: First
- Dimensions: 6x7
Living room
- Level: First
- Dimensions: 14x15
Heating
- Central, Electric
Cooling
- Central Air
Appliances
- Included: Dishwasher, Electric Water Heater, Microwave, Range, Refrigerator
- Laundry: Inside, Laundry Room
Features
- Ceiling Fan(s), Kitchen/Family Room Combo, Open Floorplan, Primary Bedroom Main Floor, Solid Surface Counters, Split Bedroom, Walk-In Closet(s)
- Flooring: Laminate, Tile
- Windows: Skylight(s), Window Treatments
- Has fireplace: No
Interior area
- Total structure area: 1,995
- Total interior livable area: 1,541 sqft
Property
Parking
- Total spaces: 2
- Parking features: Garage - Attached
- Attached garage spaces: 2
Features
- Levels: One
- Stories: 1
- Exterior features: Irrigation System, Rain Gutters, Sidewalk
- Waterfront features: River Access
- Body of water: RAINBOW RIVER,WITHLACOOCHEE RIVER
Lot
- Size: 7,500 sqft
Details
- Parcel number: 3298022003
- Zoning: PUD
- Special conditions: None
Construction
Type & style
- Home type: SingleFamily
- Property subtype: Villa
Materials
- Block, Stucco
- Foundation: Slab
- Roof: Shingle
Condition
- New construction: No
- Year built: 1992
Utilities & green energy
- Sewer: Public Sewer
- Water: Public
- Utilities for property: Electricity Connected, Sewer Connected, Water Connected
Community & neighborhood
Community
- Community features: Clubhouse, Fitness Center, Pool, Racquetball, Restaurant
Location
- Region: Dunnellon
- Subdivision: RAINBOW SPGS COUNTRY CLUB
HOA & financial
HOA
- Has HOA: Yes
- HOA fee: $20 monthly
- Association name: VILLAGE SERVICES COOPERATIVE
- Association phone: 352-746-6770
Other fees
- Pet fee: $0 monthly
Other financial information
- Total actual rent: 0
Other
Other facts
- Ownership: Fee Simple
- Road surface type: Paved
Price history
| Date | Event | Price |
|---|---|---|
| 9/30/2024 | Sold | $230,000-7.6%$149/sqft |
Source: | ||
| 9/18/2024 | Pending sale | $249,000$162/sqft |
Source: | ||
| 7/16/2024 | Price change | $249,000-3.9%$162/sqft |
Source: | ||
| 5/30/2024 | Listed for sale | $259,000+61.9%$168/sqft |
Source: | ||
| 7/24/2019 | Sold | $160,000-1.8%$104/sqft |
Source: | ||
| 5/30/2019 | Pending sale | $163,000$106/sqft |
Source: EXIT Realty Leaders - Beverly Hills #781152 Report a problem | ||
| 4/1/2019 | Price change | $163,000-1.2%$106/sqft |
Source: EXIT Realty Leaders - Beverly Hills #781152 Report a problem | ||
| 3/1/2019 | Listed for sale | $165,000+43.5%$107/sqft |
Source: EXIT Realty Leaders - Beverly Hills #781152 Report a problem | ||
| 6/16/2017 | Sold | $115,000-3.3%$75/sqft |
Source: | ||
| 5/4/2017 | Pending sale | $118,900$77/sqft |
Source: Coldwell Banker Riverland Realty #516126 Report a problem | ||
| 3/29/2017 | Price change | $118,900-3.3%$77/sqft |
Source: Coldwell Banker Riverland Realty #516126 Report a problem | ||
| 1/31/2017 | Price change | $122,900-4.7%$80/sqft |
Source: SELLSTATE NGR- DUNN #508730 Report a problem | ||
| 10/27/2016 | Listed for sale | $129,000+13.3%$84/sqft |
Source: SELLSTATE NGR- DUNN #508730 Report a problem | ||
| 6/5/2014 | Sold | $113,900-1%$74/sqft |
Source: Public Record Report a problem | ||
| 2/14/2014 | Listed for sale | $115,000$75/sqft |
Source: RAINBOW SPRINGS COMMUNITY REALTY #403306 Report a problem | ||
Public tax history
| Year | Property taxes | Tax assessment |
|---|---|---|
| 2024 | $3,548 +339.4% | $212,623 +134.7% |
| 2023 | $807 +3.3% | $90,597 +3% |
| 2022 | $781 +1.2% | $87,958 +3% |
| 2021 | $772 +1.2% | $85,396 +1.4% |
| 2020 | $763 -34.9% | $84,217 -7.7% |
| 2019 | $1,172 | $91,288 +1.9% |
| 2018 | $1,172 -35.2% | $89,586 -4.3% |
| 2017 | $1,807 +82.8% | $93,634 +14.8% |
| 2016 | $988 | $81,547 +0.7% |
| 2015 | $988 -41.4% | $80,980 -9.7% |
| 2014 | $1,686 +80.3% | $89,695 +10.1% |
| 2013 | $935 +1.6% | $81,493 +1.7% |
| 2012 | $920 -12.9% | $80,131 -9.7% |
| 2011 | $1,056 -1% | $88,734 -1% |
| 2010 | $1,067 +5.4% | $89,669 +2.7% |
| 2009 | $1,013 +0.4% | $87,312 +0.1% |
| 2008 | $1,009 -12.3% | $87,225 +3% |
| 2007 | $1,151 -5% | $84,685 +2.5% |
| 2006 | $1,211 +6.7% | $82,620 +3% |
| 2005 | $1,135 | $80,215 +5.2% |
| 2004 | $1,135 +2.5% | $76,215 +4.3% |
| 2002 | $1,107 +7.9% | $73,042 +4.6% |
| 2001 | $1,026 | $69,799 |
| 2000 | $1,026 | $69,799 |
Find assessor info on the county website
Neighborhood: 34432
Nearby schools
GreatSchools rating
- 5/10Dunnellon Elementary SchoolGrades: PK-5Distance: 1.6 mi
- 5/10Dunnellon Middle SchoolGrades: 6-8Distance: 3.2 mi
- 2/10Dunnellon High SchoolGrades: 9-12Distance: 1.6 mi
Get a cash offer in 3 minutes
- Florida
- Marion County
- Dunnellon
- 34432
- 19040 SW 91st St