Skip main navigation
Sold
  • Price Unknown

    19040 Turnberry Ct, Baton Rouge, LA 70809

    3beds
    2,638sqft
    Single Family Residence
    Built in 2003
    0.25 Acres Lot
    $750,000 Zestimate®
    $--/sqft
    $2,747 Estimated rent

    Home value

    $750,000

    $690,000 - $818,000

    $2,747/mo

    Zestimate® history
    Loading
    Loading...

    Owner options

    List your home for rent

    $2,747/mo

    Rent Zestimate®

    Find your next renter with Zillow Rental Manager. Plus, with online applications, you can quickly screen prospective tenants – for free.

    Learn more

    $2,747/mo

    Rent Zestimate®

    Refinance and save

    $700/mo

    Est. payment

    Refinancing to a lower rate could help reduce your monthly payments and save thousands over the life of the loan.

    See today's rates

    $700/mo

    Est. payment

    Explore your selling options

    Work with a Zillow partner agent

    Leverage their expertise and Zillow's premium Showcase listings to get your home seen by more buyers.

    Get started

    List with your own agent

    Get your home in front of millions of buyers by listing it on Zillow.

    Learn how to do it

    Sell it yourself

    Take full control of how buyers see your home on Zillow by listing For Sale by Owner (FSBO).

    List your home

    What's special

    Resort-style poolBreathtaking waterfront viewsBright open floor planCustom millworkGourmet kitchenCustom cabinetryPanoramic lake views
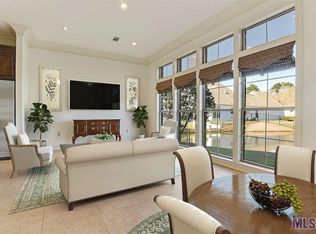
    Prepare to be amazed! This move-in ready masterpiece in the prestigious Santa Maria subdivision has been completely transformed with top-to-bottom updates and luxurious designer touches throughout. Perfectly positioned on a premium lake lot, this 3 bedroom, 3 bathroom home offers breathtaking waterfront views that create a stunning backdrop for everyday living. Step outside to your private paradise — an incredible backyard featuring a resort-style pool, a fully equipped outdoor kitchen, and an expansive covered patio designed for unforgettable entertaining. Inside, you'll find a bright, open floor plan with soaring ceilings, designer finishes, custom millwork, and dramatic lighting. The gourmet kitchen is a showstopper, boasting high-end stainless steel appliances, sleek countertops, and custom cabinetry. Retreat to the lavish primary suite with panoramic lake views, a spa-inspired bathroom, and a walk-in closet that dreams are made of. Every inch of this home has been upgraded for comfort, style, and effortless living. Plus there is a WHOLE HOME GENERATOR, new HVAC system and so much more - please refer to the amenities sheet for everything recently done.Homes like this rarely come available — especially with this combination of updates, luxury, and location. Don't miss your chance to live your best life in Santa Maria — schedule your private tour today!

    Zillow last checked:

    Listing updated:

    Listed by:

    Leighton Thorning,

    RE/MAX Professional,

    Josh McKay,

    RE/MAX Professional

    Bought with:

    Aimee Norton, 0912124416

    eXp Realty

    Source: ROAM MLS,MLS#: 2025007553MLS Logo

    Facts & features

    Interior

    Bedrooms & bathrooms
    • Bedrooms: 3
    • Bathrooms: 3
    • Full bathrooms: 3
    Primary bedroom
    • Level: First
    • Area: 224 Square Feet
    • Dimensions: 16.0 x 14.0
    Bedroom
    • Level: First
    • Area: 161.28 Square Feet
    • Dimensions: 12.8 x 12.6
    Bedroom
    • Level: First
    • Area: 145.18 Square Feet
    • Dimensions: 12.2 x 11.9
    Dining room
    • Level: First
    • Area: 155.44 Square Feet
    • Dimensions: 13.4 x 11.6
    Other
    • Level: First
    • Area: 232.75 Square Feet
    • Dimensions: 17.5 x 13.3
    Kitchen
    • Level: First
    • Area: 219.04 Square Feet
    • Dimensions: 14.8 x 14.8
    Living room
    • Level: First
    • Area: 379.04 Square Feet
    • Dimensions: 20.6 x 18.4
    Office
    • Level: First
    • Area: 86.11 Square Feet
    • Dimensions: 10.9 x 7.9
    Other
    • Description: Storage
    • Level: First
    • Area: 178.5 Square Feet
    • Dimensions: 21 x 8.5
    Utility room
    • Level: First
    • Area: 64 Square Feet
    • Dimensions: 8 x 8
    Heating
    • Central, Natural Gas
    Cooling
    • Central Air, Ceiling Fan(s)
    Appliances
    • Included: Disposal, Dishwasher, Gas Cooktop, Ice Maker, Microwave, Refrigerator, Stainless Steel Appliance(s), Range, Gas Stove Connection
    • Laundry: Electric Dryer Hookup, Gas Dryer Hookup, Washer Hookup, Inside
    Features
    • Double Vanity, Eat-in Kitchen, Dual Closets, In-Law Floorplan, Kitchen Island, Pantry, Walk-In Closet(s), High Ceilings, Separate Shower, Wired for Sound, Beamed Ceilings, Crown Molding, Built-in Features, Bookcases, Water Closet, En Suite
    • Flooring: Ceramic Tile, Laminate
    • Windows: Window Treatments
    • Fireplace features: Ventless, Wood Burning
    Interior area
    • Total structure area: 3,752
    • Total interior livable area: 2,638 sqft

    Property

    Parking
    • Total spaces: 2
    • Parking features: Garage Door Opener
    • Has garage: Yes
    Features
    • Levels: One
    • Stories: 1
    • Exterior features: Fire Pit, Lighting, Outdoor Kitchen
    • Has private pool: Yes
    • Pool features: In Ground, Gunite
    • Fencing: Full,Wood,Wrought Iron
    • On waterfront: Yes
    Lot
    • Size: 0.25 Acres
    • Features: Corner Lot, Irregular Lot, Landscaped, Level, Dead End
    Details
    • Parcel number: 1928929
    • Zoning: Res Single Family Zone
    • Other equipment: Generator

    Construction

    Type & style
    • Home type: SingleFamily
    • Architectural style: French Provincial
    • Property subtype: Single Family Residence
    Materials
    • Brick, Frame, Stucco
    • Foundation: Slab, Post Tension
    • Roof: Shingle
    Condition
    • Year built: 2003

    Utilities & green energy

    • Sewer: Public Sewer
    • Water: Public
    • Utilities for property: Cable Available

    Community & HOA

    Community
    • Features: Curbs, Golf, Park, Playground, Sidewalks, Tennis Court(s), Clubhouse, Fitness Center, Other
    • Security: Smoke Detector(s), Security System
    • Subdivision: Santa Maria
    HOA
    • Has HOA: Yes
    • Services included: Common Area, Common Area Maintenance, Maintenance of Subdivision Entry
    • HOA fee: $700 annually
    Location
    • Region: Baton Rouge

    Financial & listing details

    • Tax assessed value: $636,500
    • Annual tax amount: $6,436
    • Date on market: 4/26/2025
    • Listing terms: Cash,Conventional,VA Loan,Private Financing Available

    Price history

    DateEventPrice
    5/29/2025Sold--
    Source: ROAM MLS #2025007553 Report a problem
    4/27/2025Pending sale$749,900$284/sqft
    Source: ROAM MLS #2025007553 Report a problem
    4/26/2025Listed for sale$749,900+78.8%$284/sqft
    Source: ROAM MLS #2025007553 Report a problem
    12/30/2022Sold--
    Source: ROAM MLS #2022018762 Report a problem
    6/16/2017Sold--
    Source: ROAM MLS #2017006145 Report a problem
    2/25/2016Listing removed$419,500$159/sqft
    Source: RE/MAX First #2015014215 Report a problem
    1/19/2016Listed for sale$419,500$159/sqft
    Source: RE/MAX First #2015014215 Report a problem
    12/8/2015Listing removed$419,500$159/sqft
    Source: RE/MAX First #2015014215 Report a problem
    11/6/2015Price change$419,500-2.3%$159/sqft
    Source: RE/MAX First #2015014215 Report a problem
    10/15/2015Listed for sale$429,500+7.5%$163/sqft
    Source: RE/MAX First #2015014215 Report a problem
    11/15/2010Listing removed$399,500$151/sqft
    Source: RE/MAX First #B1015525 Report a problem
    10/30/2010Listed for sale$399,500$151/sqft
    Source: RE/MAX First #B1015525 Report a problem
    3/27/2006Sold--
    Source: Public Record Report a problem

    Public tax history

    YearProperty taxesTax assessment
    2025$6,436 -0.5%$63,650
    2024$6,466 -1.1%$63,650
    2023$6,540 +24.9%$63,650 +18.1%
    2022$5,236 +2%$53,890
    2021$5,134 +0.7%$53,890
    2020$5,099 -13.3%$53,890 +4.7%
    2019$5,882 +1.3%$51,490
    2018$5,805 +16.9%$51,490 +25.1%
    2017$4,964 +30.5%$41,150 +3%
    2016$3,805 +6.5%$39,950
    2015$3,574 +2.4%$39,950
    2014$3,490 $39,950
    2013$3,490 -18.6%$39,950
    2012$4,290 -0.9%$39,950
    2011$4,327 +12.2%$39,950 +11%
    2010$3,857 +27.4%$36,000
    2009$3,028 -0.6%$36,000
    2008$3,046 -0.4%$36,000
    2007$3,057 $36,000
    Find assessor info on the county website

    Neighborhood: Kleinpeter

    Nearby schools

    GreatSchools rating
    Get a cash offer in 3 minutes
    Find out how much your home could sell for in as little as 3 minutes with a no-obligation cash offer.
    Estimated market value

    $750,000

    Get a cash offer in 3 minutes
    Find out how much your home could sell for in as little as 3 minutes with a no-obligation cash offer.
    Estimated market value

    $750,000