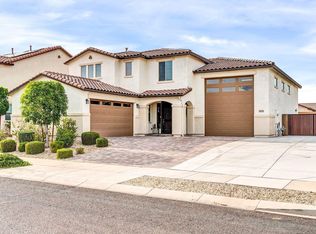
Welcome to this spacious 4-bedroom, 3.5-bath home designed for comfortable living and effortless entertaining. Offering approximately 3,689 square feet, the open and inviting floor plan features generous gathering spaces, soaring 10-foot ceilings, upgraded finishes, a gourmet kitchen, and a large upstairs loft. All four bedrooms and three full bathrooms are located upstairs, while a convenient half bathroom serves the main level.
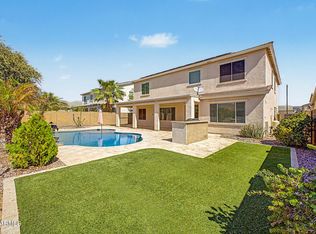
Step outside to your own private backyard retreat, complete with a newer sparkling pool, shaded ramada ideal for grilling and outdoor dining, and an oversized covered patio with plenty of room to relax and entertain. With expansive living areas inside and an impressive poolside setting outside, this home offers exceptional space for hosting, gathering, and enjoying the Arizona lifestyle. A three-car attached garage completes this beautiful home.
Located in one of Surprise's rapidly growing areas, the home is convenient to an expanding selection of shopping, dining, entertainment, and everyday services. The nearby Village at Prasada area offers popular retailers, restaurants, and newer additions such as Target, with continued commercial development bringing even more amenities to the surrounding community.
For sale
Price cut: $10K (10/1)
$609,999
19040 W BECKER Lane, Surprise, AZ 85388
4beds
3,372sqft
Single Family Residence
Built in 2018
9,075 Square Feet Lot
$-- Zestimate®
$181/sqft
$100/mo HOA
What's special
Newer sparkling poolThree-car attached garageLarge upstairs loftUpgraded finishesGenerous gathering spacesImpressive poolside setting outsidePrivate backyard retreat
- 67 days
- 352
- 50
Zillow last checked:
Listing updated:
Listed by:
Ashley Mullins 480-418-8090,
Jason Mitchell Real Estate,
Lauryn Mirabal 928-767-8607,
Jason Mitchell Real Estate
Source: ARMLS,MLS#: 7056196
Facts & features
Interior
Bedrooms & bathrooms
- Bedrooms: 4
- Bathrooms: 4
- Full bathrooms: 3
- 1/2 bathrooms: 1
Heating
- Forced Air
Cooling
- Central Air, Ceiling Fan(s), Programmable Thmstat
Appliances
- Included: Refrigerator, Built-in Microwave, Dishwasher, Disposal, Built-In Electric Oven
- Laundry: Inside, Gas Dryer Hookup
Features
- Pantry, High Speed Internet, Smart Home, Double Vanity, Upstairs, Eat-in Kitchen, Kitchen Island
- Flooring: Carpet, Tile
- Windows: Double Pane Windows
- Has basement: No
- Has fireplace: No
Interior area
- Total structure area: 3,372
- Total interior livable area: 3,372 sqft
Property
Parking
- Total spaces: 6
- Parking features: Attached, Garage Door Opener, Direct Access
- Attached garage spaces: 3
- Uncovered spaces: 3
Features
- Stories: 2
- Patio & porch: Covered, Patio
- Has private pool: Yes
- Pool features: Variable Speed Pump, Outdoor Pool, Play Pool
- Spa features: None
- Fencing: Back Yard,Block
Lot
- Size: 9,075 Square Feet
- Features: Desert Front
Details
- Additional structures: Gazebo
- Parcel number: 50207429
- Special conditions: Short Sale
Construction
Type & style
- Home type: SingleFamily
- Property subtype: Single Family Residence
Materials
- Stucco, Wood Frame, Blown Cellulose, Painted
- Foundation: Block
- Roof: Tile
Condition
- Year built: 2018
Details
- Builder name: Richmond American Homes
Utilities & green energy
- Sewer: Public Sewer
- Water: Pvt Water Company
Community & HOA
Community
- Features: Playground, Biking/Walking Path
- Subdivision: ZANJERO TRAILS PHASE 2 PARCEL 12C
HOA
- Has HOA: Yes
- Services included: Maintenance Grounds
- HOA fee: $100 monthly
- HOA name: ZANJERO TRAILS
- HOA phone: 480-994-4479
Location
- Region: Surprise
Financial & listing details
- Price per square foot: $181/sqft
- Tax assessed value: $562,100
- Annual tax amount: $2,503
- Date on market: 7/27/2026
- Cumulative days on market: 68 days
- Listing terms: VA Loan,Cash,Conventional,1031 Exchange,FHA
- Ownership: Fee Simple
- Road surface type: Asphalt
Estimated market value
Not available
Estimated sales range
Not available
Not available
Price history
| Date | Event | Price |
|---|---|---|
| 10/1/2026 | Price change | $609,999-1.6%$181/sqft |
Source:  ARMLS #7056196 Report a problem ARMLS #7056196 Report a problem | ||
| 9/14/2026 | Price change | $619,999-1.6%$184/sqft |
Source: ARMLS #7056196 Report a problem | ||
| 8/20/2026 | Price change | $630,000-1.6%$187/sqft |
Source: ARMLS #7056196 Report a problem | ||
| 7/27/2026 | Price change | $640,000+54.1%$190/sqft |
Source: ARMLS #7056196 Report a problem | ||
| 7/21/2026 | Listed for sale | -- |
Source:  Auction.com 3 #*APID1454647* Report a problem Auction.com 3 #*APID1454647* Report a problem | ||
| 4/12/2019 | Sold | $415,434$123/sqft |
Source: Public Record Report a problem | ||
Public tax history
| Year | Property taxes | Tax assessment |
|---|---|---|
| 2025 | $2,270 -0.3% | $56,210 -6.6% |
| 2024 | $2,278 +1.4% | $60,200 +115% |
| 2023 | $2,247 -6.5% | $28,003 -25.3% |
| 2022 | $2,402 -4.2% | $37,480 +5% |
| 2021 | $2,507 +301.4% | $35,680 +4.7% |
| 2020 | $625 +21% | $34,070 +390.6% |
| 2019 | $516 | $6,945 |
Find assessor info on the county website
Monthly payment
Est. payment
Payment breakdown
Explore the cost of this home by adjusting the details. Changes won't be saved.Climate risks
Neighborhood: 85388
Nearby schools
Schools provided by the listing agent
- Elementary: Mountain View
- Middle: Mountain View
- High: Dysart High School
- District: Dysart Unified District
Source: ARMLS. This data may not be complete. We recommend contacting the local school district to confirm school assignments for this home.

Similar homes
- $549,9994 bd3 ba3.3k sqft17940 W DESERT Lane, Surprise, AZ 85388For Sale
 MLS ID #7061497, Rashied Arekat, Compass. ARMLS
 - $585,0005 bd3 ba3.5k sqft18521 W TURQUOISE Avenue, Waddell, AZ 85355For Sale
 MLS ID #7081865, Richard Harless, AZ Flat Fee. ARMLS
 - $589,0004 bd3 ba2.3k sqft12055 N 169TH Avenue, Surprise, AZ 85388For Sale
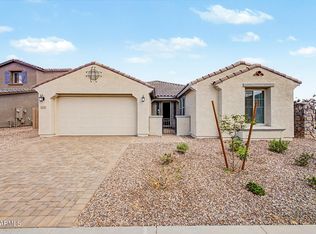 MLS ID #7077658, Mary Kay Marino, eXp Realty. ARMLS
 - $470,0004 bd3 ba2.5k sqft18298 W SMOKEY Drive, Surprise, AZ 85388For Sale
 MLS ID #7077709, Gregory Yurkovic, Platinum Realty Group. ARMLS
