Situated on a .52+/- acre including an extra 90x138 in desirable Cambridge Subdivision with finished walk-out lower level this immaculate home with 4 bedrooms and 2.5 baths offers an open floor plan and has been professionally painted throughout with additional updates including newer roof, furnace, flooring, and more. Just in time for summer fun the Cambridge Community offers swimming pool, tennis/pickleball/basketball courts, play ground, fitness center, and club house surround by a gorgeous golf course with pro shop and restaurant. This immaculate home has great curb appeal with beautiful landscaping, expanded driveway, and lush lawn. There is a foyer with custom built-ins. This open floor plan offers a spacious area with a great room offering a fireplace and area for dining. The updated kitchen with an abundance of custom cabinetry, granite counter tops, stainless steel appliances, and a breakfast bar with seating has access to the large deck for outdoor dining and relaxing. The custom built cubbies/drop zone offers large pantry cabinet for additional storage and is located off the 2.5 car garage. Completing the main level is a guest bath. The second level offers a spacious owner’s suite with large ensuite bath with double sink vanity, dressing area, walk-in shower, garden tub, and large walk-in closet. There are two additional bedrooms on this level with large closets and access to the full hall bath. There is a large open bonus area. The laundry is conveniently located on the second level. The finished, walk-out lower level offers a family room with kitchenette with bar seating, a spacious 4th bedroom, and full bath. There is also a large walk-in storage room. Enjoy the beautiful sunsets over Cambridge while relaxing on the large deck overlooking the spacious backyard with lush lawn and the large double lot this home offers. This immaculate home is located with easy access to shopping, dining, and great schools yet offers a peaceful setting.
Closed
$453,000
19041 Braeburn Dr, Evansville, IN 47725
4beds
3,300sqft
Single Family Residence
Built in 1994
0.52 Acres Lot
$463,700 Zestimate®
$--/sqft
$3,385 Estimated rent
Home value
$463,700
$441,000 - $487,000
$3,385/mo
Zestimate® history
Owner options
List your home for rent
$3,385/mo
Rent Zestimate®
Find your next renter with Zillow Rental Manager. Plus, with online applications, you can quickly screen prospective tenants – for free.
$3,385/mo
Rent Zestimate®
Refinance and save
$3,369/mo
Est. payment
Refinancing to a lower rate could help reduce your monthly payments and save thousands over the life of the loan.
$3,369/mo
Est. payment
Explore your selling options
Work with a Zillow partner agent
Leverage their expertise and Zillow's premium Showcase listings to get your home seen by more buyers.
Get startedList with your own agent
Get your home in front of millions of buyers by listing it on Zillow.
Learn how to do itSell it yourself
Take full control of how buyers see your home on Zillow by listing For Sale by Owner (FSBO).
List your homeWhat's special
Zillow last checked:
Listing updated:
Listed by:
Penny Crick Office:812-473-4663,
ERA FIRST ADVANTAGE REALTY, INC
Bought with:
Trae Dauby, RB14050340
Dauby Real Estate
Source: IRMLS,MLS#: 202417593
Facts & features
Interior
Bedrooms & bathrooms
- Bedrooms: 4
- Bathrooms: 4
- Full bathrooms: 3
- 1/2 bathrooms: 1
Bedroom 1
- Level: Upper
Bedroom 2
- Level: Upper
Dining room
- Level: Main
- Area: 192
- Dimensions: 12 x 16
Family room
- Level: Lower
- Area: 450
- Dimensions: 15 x 30
Kitchen
- Level: Main
- Area: 231
- Dimensions: 21 x 11
Living room
- Level: Main
- Area: 308
- Dimensions: 14 x 22
Heating
- Natural Gas, Forced Air
Cooling
- Central Air
Appliances
- Included: Disposal, Dishwasher, Microwave, Refrigerator, Electric Range
Features
- Breakfast Bar, Ceiling Fan(s), Eat-in Kitchen, Entrance Foyer, Soaking Tub, Open Floorplan, Tub and Separate Shower, Tub/Shower Combination, Main Level Bedroom Suite, Great Room
- Flooring: Carpet, Tile
- Windows: Window Treatments
- Basement: Full,Walk-Out Access,Partially Finished
- Number of fireplaces: 1
- Fireplace features: Living Room, Gas Log
Interior area
- Total structure area: 3,300
- Total interior livable area: 3,300 sqft
- Finished area above ground: 2,402
- Finished area below ground: 898
Property
Parking
- Total spaces: 2.5
- Parking features: Attached
- Attached garage spaces: 2.5
Features
- Levels: Two
- Stories: 2
- Patio & porch: Deck, Patio
- Pool features: Association
- Fencing: None
Lot
- Size: 0.52 Acres
- Dimensions: 70 X 148
- Features: Level, City/Town/Suburb
Details
- Additional structures: None
- Parcel number: 820228009289.037030
Construction
Type & style
- Home type: SingleFamily
- Architectural style: Traditional
- Property subtype: Single Family Residence
Materials
- Brick, Vinyl Siding
- Roof: Dimensional Shingles
Condition
- New construction: No
- Year built: 1994
Utilities & green energy
- Sewer: Public Sewer
- Water: Public
Community & HOA
Community
- Features: Clubhouse, Fitness Center, Playground, Pool, Tennis Court(s), Sidewalks
- Subdivision: Cambridge
HOA
- Has HOA: Yes
- HOA fee: $600 annually
Location
- Region: Evansville
Financial & listing details
- Tax assessed value: $373,300
- Annual tax amount: $3,575
- Date on market: 6/29/2024
- Listing terms: Cash,Conventional,FHA,VA Loan
Price history
| Date | Event | Price |
|---|---|---|
| 6/28/2024 | Sold | $453,000+1.1% |
Source:  IRMLS #202417593 Report a problem IRMLS #202417593 Report a problem | ||
| 5/18/2024 | Pending sale | $448,000 |
Source: IRMLS #202417593 Report a problem | ||
| 5/17/2024 | Listed for sale | $448,000 |
Source: IRMLS #202417593 Report a problem | ||
Public tax history
| Year | Property taxes | Tax assessment |
|---|---|---|
| 2025 | $3,672 +2.8% | $373,300 +10.3% |
| 2024 | $3,571 +20.4% | $338,500 +3.1% |
| 2023 | $2,966 +32.7% | $328,200 +21.4% |
| 2022 | $2,236 +1.2% | $270,300 +34.1% |
| 2021 | $2,209 +14.2% | $201,600 -1% |
| 2020 | $1,935 +7.2% | $203,700 +13.2% |
| 2019 | $1,806 +0.1% | $180,000 +4.2% |
| 2018 | $1,804 -0.3% | $172,700 -0.1% |
| 2017 | $1,810 | $172,900 -1.1% |
| 2016 | $1,810 +8.2% | $174,800 -0.3% |
| 2014 | $1,672 -1.7% | $175,300 +1.2% |
| 2013 | $1,701 -13.1% | $173,300 -11.7% |
| 2012 | $1,956 +14.7% | $196,200 -4% |
| 2011 | $1,705 +6.1% | $204,300 |
| 2010 | $1,607 +17% | $204,300 +5.4% |
| 2009 | $1,374 | $193,900 +1.1% |
| 2008 | -- | $191,800 +0.8% |
| 2007 | -- | $190,200 |
| 2006 | -- | -- |
Find assessor info on the county website
Neighborhood: 47725
Nearby homes
- $420,3003 bd2 ba2.8k sqft19025 Braeburn Dr, Evansville, IN 47725Off Market
- $358,1004 bd2 ba2.3k sqft19019 Braeburn Dr, Evansville, IN 47725Off Market
- $381,9005 bd2 ba3k sqft19040 Braeburn Dr, Evansville, IN 47725Off Market
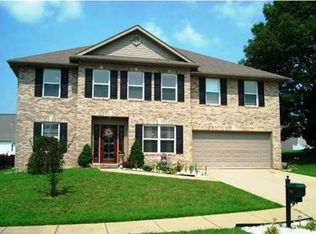
- $549,9004 bd3 ba3.3k sqft19014 Amherst Ln, Evansville, IN 47725Sold
- $477,4004 bd3 ba2.8k sqft19115 Braeburn Dr, Evansville, IN 47725Sold
- $408,9009,147 sqft19022 Braeburn Dr, Evansville, IN 47725Off Market
- $57,5000.27 acres19136 Amherst Ln, Evansville, IN 47725Sold
- $76,7251.88 acres19045 Amherst Ln, Evansville, IN 47725Sold
Nearby schools
GreatSchools rating
- 8/10Scott Elementary SchoolGrades: PK-6Distance: 2.6 mi
- 5/10North Junior High SchoolGrades: 7-8Distance: 2.6 mi
- 8/10North High SchoolGrades: 9-12Distance: 2.6 mi
Schools provided by the listing agent
- Elementary: Scott
- Middle: North
- High: North
- District: Evansville-Vanderburgh School Corp.
Source: IRMLS. This data may not be complete. We recommend contacting the local school district to confirm school assignments for this home.
Sell for more on Zillow
Get a Zillow Showcase℠ listing at no additional cost and you could sell for .
$463,700
2% more
+$9,274
With Zillow Showcase(estimated)
$472,974
Sell for more on Zillow
Get a Zillow Showcase℠ listing at no additional cost and you could sell for .
$463,700
2% more
+$9,274
With Zillow Showcase(estimated)
$472,974
- Indiana
- Vanderburgh County
- Evansville
- 47725
- 19041 Braeburn Dr
