Skip main navigation
Off market
Street View
  • $764,600

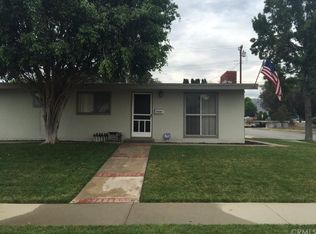
    19041 E Linfield St, Glendora, CA 91740

    3beds
    1,230sqft
    SingleFamily
    Built in 1959
    5,732 Square Feet Lot
    $764,600 Zestimate®
    $622/sqft
    $3,410 Estimated rent

    Home value

    $764,600

    $726,000 - $803,000

    $3,410/mo

    Zestimate® history
    Loading
    Loading...

    Owner options

    List your home for rent

    $3,410/mo

    Rent Zestimate®

    Find your next renter with Zillow Rental Manager. Plus, with online applications, you can quickly screen prospective tenants – for free.

    Learn more

    $3,410/mo

    Rent Zestimate®

    Refinance and save

    $4,776/mo

    Est. payment

    Refinancing to a lower rate could help reduce your monthly payments and save thousands over the life of the loan.

    See today's rates

    $4,776/mo

    Est. payment

    Explore your selling options

    Work with a Zillow partner agent

    Leverage their expertise and Zillow's premium Showcase listings to get your home seen by more buyers.

    Get started

    List with your own agent

    Get your home in front of millions of buyers by listing it on Zillow.

    Learn how to do it

    Sell it yourself

    Take full control of how buyers see your home on Zillow by listing For Sale by Owner (FSBO).

    List your home

    What's special

    Fully-remodeled Corral home in the acclaimed Glendora Unified School District. Stanton Elementary is conveniently just 1/3 of a mile away, and you can eat, shop, workout at the gym, and catch a movie all within one mile. Think of the memories you can make in the spacious living room with vaulted ceilings, a cozy fireplace, and tons of natural light from the 5-ft corner windows. Bamboo flooring gives a warm and inviting feel to the kitchen, dining, and hallway. The remodeled kitchen features granite counters, pot & pan drawers, a single-basin sink, and an open flow to the dining area. The master and guest bathrooms are also fully remodeled with custom touches throughout.The master bedroom offers a jewelry cabinet built into the wall to organize accessories and save space. Dual-pane windows combined with the central A/C and heat will keep you comfortable in all seasons. With fully-paid solar, you can help the environment and lower your energy costs. Rest peacefully knowing the roof, furnace, and A/C unit were all replaced in the last year. The 3rd bedroom was opened to create a more open feel in the kitchen and dining area. Seller will close the wall again if you'd prefer more separation. Enjoy the warm summer evenings on the front deck or relax in the space. Easy access to the 210 freeway via Grand Avenue means less time driving and more time living life. Welcome home!

    This property is off market, which means it's not currently listed for sale or rent on Zillow. This may be different from what's available on other websites or public sources.
    Facts & features

    Interior

    Bedrooms & bathrooms
    • Bedrooms: 3
    • Bathrooms: 2
    • Full bathrooms: 1
    • 3/4 bathrooms: 1
    Heating
    • Forced air, Electric, Gas
    Cooling
    • Central
    Appliances
    • Laundry: Washer Hookup, Gas & Electric Dryer Hookup, Outside
    Features
    • Wired for Sound, Beamed Ceilings, Granite Counters, Track Lighting, Open Floorplan, Cathedral Ceiling(s), Ceiling Fan(s), High Ceilings
    • Windows: Double Pane Windows
    • Has fireplace: Yes
    • Fireplace features: Living Room
    • Common walls with other units/homes: No Common Walls
    Interior area
    • Total interior livable area: 1,230 sqft

    Property

    Parking
    • Total spaces: 4
    Accessibility
    • Accessibility features: 2+ Access Exits
    Features
    • Levels: One
    • Patio & porch: Deck, Patio
    • Spa features: Above Ground
    • Fencing: Wood
    Lot
    • Size: 5,732 sqft
    • Features: Back Yard, Front Yard, Landscaped, Sprinkler System, Lawn, Sprinklers In Front, Park Nearby, Sprinklers Timer, Near Public Transit, Sprinklers Drip System, Rectangular Lot
    Details
    • Parcel number: 8633015009
    • Special conditions: Standard

    Construction

    Type & style
    • Home type: SingleFamily
    • Architectural style: Conventional
    Materials
    • Roof: Composition
    Condition
    • Turnkey, Updated/Remodeled
    • Year built: 1959

    Utilities & green energy

    • Electric: Electricity - On Property, Photovoltaics Seller Owned
    • Sewer: Public Sewer
    • Water: Public
    • Utilities for property: Cable Available, Water Connected, Phone Connected, Sewer Connected, Electricity Connected, Natural Gas Connected

    Community & neighborhood

    Location
    • Region: Glendora

    Other

    Other facts
    • CommonWalls: No Common Walls
    • CountyOrParish: Los Angeles
    • PropertyType: Residential
    • Roof: Composition, Shingle
    • StateOrProvince: CA
    • YearBuiltSource: Assessor
    • ParkingFeatures: Garage, Driveway, Garage Door Opener, Garage - Single Door, Driveway Up Slope From Street, Garage Faces Front, Concrete
    • PreviousStandardStatus: Active
    • StandardStatus: Pending
    • CommunityFeatures: Sidewalks, Suburban, Foothills, Curbs
    • EatingArea: Area
    • LotFeatures: Back Yard, Front Yard, Landscaped, Sprinkler System, Lawn, Sprinklers In Front, Park Nearby, Sprinklers Timer, Near Public Transit, Sprinklers Drip System, Rectangular Lot
    • SpecialListingConditions: Standard
    • StreetSuffix: Street
    • FireplaceFeatures: Living Room
    • RoomType: Living Room, Main Floor Bedroom, All Bedrooms Down, Master Bedroom, Main Floor Master Bedroom, Master Bathroom, Kitchen
    • PropertyCondition: Turnkey, Updated/Remodeled
    • InteriorFeatures: Wired for Sound, Beamed Ceilings, Granite Counters, Track Lighting, Open Floorplan, Cathedral Ceiling(s), Ceiling Fan(s), High Ceilings
    • PatioAndPorchFeatures: Deck, Patio
    • ArchitecturalStyle: Ranch
    • LaundryFeatures: Washer Hookup, Gas & Electric Dryer Hookup, Outside
    • Appliances: Gas Oven, Gas Water Heater, Range Hood
    • WindowFeatures: Double Pane Windows
    • City: Glendora
    • HighSchoolDistrict: Glendora Unified
    • MLSAreaMajor: 629 - Glendora
    • ExteriorFeatures: Rain Gutters
    • InteriorFeatures: Pantry
    • AccessibilityFeatures: 2+ Access Exits
    • DirectionFaces: South
    • Fencing: Wood
    • CommunityFeatures: Gutters
    • SpaFeatures: Above Ground
    • Flooring: Bamboo
    • Levels: One
    • RoadSurfaceType: Paved
    • Electric: Electricity - On Property, Photovoltaics Seller Owned
    • ElevationUnits: Feet
    • LivingAreaUnits: Square Feet
    • Utilities: Cable Available, Water Connected, Phone Connected, Sewer Connected, Electricity Connected, Natural Gas Connected
    • WaterSource: Public
    • LotSizeSource: Assessor
    • FoundationDetails: Slab
    • RoadFrontageType: City Street
    • AttachedGarageYN: 0
    • Country: US
    • RoomBathroomFeatures: Shower in Tub, Bathtub, Shower, Remodeled
    • RoomKitchenFeatures: Granite Counters, Pots & Pan Drawers, Remodeled Kitchen
    • TaxTractNumber: 21538
    • Sewer: Public Sewer
    • Cooling: Central Air
    • Heating: Central
    • SeniorCommunityYN: 0
    • ParcelNumber: 8633015009
    • Road surface type: Paved

    Price history

    DateEventPrice
    6/15/2023Sold$707,500-1%$575/sqft
    Source: Public Record Report a problem
    6/9/2023Pending sale$714,900$581/sqft
    Source: CRMLS #IG23049285 Report a problem
    5/24/2023Contingent$714,900$581/sqft
    Source: CRMLS #IG23049285 Report a problem
    5/13/2023Listed for sale$714,900+23.8%$581/sqft
    Source: CRMLS #IG23049285 Report a problem
    7/27/2020Sold$577,500+0.4%$470/sqft
    Source: CRMLS #CV20114137 Report a problem
    6/27/2020Pending sale$575,000$467/sqft
    Source: KW COLLEGE PARK #CV20114137 Report a problem
    6/18/2020Listed for sale$575,000+325.9%$467/sqft
    Source: KW COLLEGE PARK #CV20114137 Report a problem
    1/13/1997Sold$135,000$110/sqft
    Source: Public Record Report a problem

    Public tax history

    YearProperty taxesTax assessment
    2025$8,951 +3.5%$736,082 +2%
    2024$8,647 +20.4%$721,650 +20.1%
    2023$7,181 +1.9%$600,830 +2%
    2022$7,046 +1.7%$589,050 +2%
    2021$6,930 +7.4%$577,500 +162.7%
    2020$6,450 +126%$219,851 +2%
    2019$2,854 +6.1%$215,541 +2%
    2018$2,690 $211,316 +2%
    2017$2,690 +2.2%$207,173 +2%
    2016$2,632 +2.4%$203,111 +1.5%
    2015$2,571 +2.4%$200,062 +2%
    2014$2,510 $196,144 +2.5%
    2012-- $191,430 +2%
    2011-- $187,678 +0.8%
    2010-- $186,276 -0.2%
    2009-- $186,720 +2%
    2008-- $183,060 +2%
    2007-- $179,471 +2%
    2006-- $175,953
    2005-- $175,953 +4%
    2004-- $169,123 +1.9%
    2003-- $166,025 +2%
    2002-- $162,771 +4%
    2000-- $156,452

    Find assessor info on the county website

    Neighborhood: 91740

    Nearby schools

    GreatSchools rating
    Schools provided by the listing agent
    • High: Glendora
    • District: Glendora Unified

    Source: The MLS. This data may not be complete. We recommend contacting the local school district to confirm school assignments for this home.

    Get a cash offer in 3 minutes
    Find out how much your home could sell for in as little as 3 minutes with a no-obligation cash offer.
    Estimated market value
    $764,600
    Get a cash offer in 3 minutes
    Find out how much your home could sell for in as little as 3 minutes with a no-obligation cash offer.
    Estimated market value
    $764,600