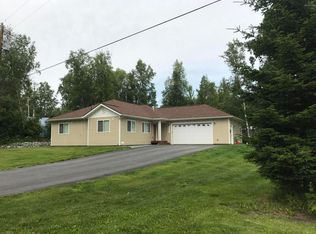
Truly one-of-a-kind in Chugiak! Set on just over 2 acres, this incredibly unique home combines dramatic architecture, thoughtful construction and impressive features rarely found together. The soaring two-story living room showcases a wall of windows, wood stove and polished concrete floors with in-floor radiant heat, creating an open, light-filled gathering space with unmistakable character.The kitchen is designed for both everyday living and entertaining, featuring a large breakfast-bar island, granite countertops, abundant two-tone cabinetry, double ovens, wine cooler, and built-in wine storage. Upstairs, bamboo flooring flows through the family room and bedrooms, providing a warm contrast to the home's contemporary-industrial elements below. Built with durability, strength, and function in mind, the home was constructed using engineered floor and ceiling trusses, providing significantly improved strength and structural performance compared to typical conventional framing. Additional features include redundant heating systems with in-floor radiant heat and a separate forced-air system powered by two independent natural gas burners, 1/4-inch LEXAN security windows on the lower level, an electric generator, and a metal roof. The acreage provides privacy, room to spread out, and a setting that feels worlds away while still conveniently located in Chugiak. Distinctive, substantial, and completely unexpected--this is a property you truly need to experience in person.
Sold
Zillow last checked:
Listing updated:
Bought with:
Locals Realty Group
Real Broker - MLSAK.com
Real Broker - MLSAK.com
Source: AKMLS,MLS#: 26-10133
Price history
| Date | Event | Price |
|---|---|---|
| 9/30/2026 | Sold | -- |
Source:  AKMLS #26-10133 Report a problem AKMLS #26-10133 Report a problem | ||
| 8/15/2026 | Pending sale | $545,000$392/sqft |
Source: AKMLS #26-10133 Report a problem | ||
| 8/10/2026 | Listed for sale | $545,000$392/sqft |
Source: AKMLS #26-10133 Report a problem | ||
| 7/16/2015 | Sold | -- |
Source: Agent Provided Report a problem | ||