Skip main navigation
Sold for $544,900
  • $544,900

    19042 Hummingbird Ln, Rehoboth Beach, DE 19971

    5beds
    2,950sqft
    Single Family Residence
    Built in 2008
    0.25 Acres Lot
    $548,300 Zestimate®
    $185/sqft
    $3,264 Estimated rent

    Home value

    $548,300

    $499,000 - $598,000

    $3,264/mo

    Zestimate® history
    Loading
    Loading...

    Owner options

    List your home for rent

    $3,264/mo

    Rent Zestimate®

    Find your next renter with Zillow Rental Manager. Plus, with online applications, you can quickly screen prospective tenants – for free.

    Learn more

    $3,264/mo

    Rent Zestimate®

    Refinance and save

    $3,840/mo

    Est. payment

    Refinancing to a lower rate could help reduce your monthly payments and save thousands over the life of the loan.

    See today's rates

    $3,840/mo

    Est. payment

    Explore your selling options

    Work with a Zillow partner agent

    Leverage their expertise and Zillow's premium Showcase listings to get your home seen by more buyers.

    Get started

    List with your own agent

    Get your home in front of millions of buyers by listing it on Zillow.

    Learn how to do it

    Sell it yourself

    Take full control of how buyers see your home on Zillow by listing For Sale by Owner (FSBO).

    List your home

    What's special

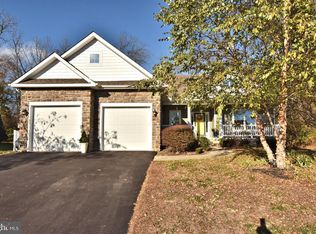
    Beautifully maintained, original owner home located on one of the the largest lots in the convenient and amenity rich community of Summercrest. As you walk in you a greeted by a large foyer and an office/ bedroom with double doors and an electric fireplace. This home features a large a first floor primary bedroom with full deluxe bath , open floor plan with spacious kitchen, hardwood floors on main living area. Stay cozy next to the gas fireplace located the family room. Off the family room is a screened porch and beautifully maintained rear yard with a shed. Upstairs has brand new carpeting with 2 very spacious bedrooms plus a loft. There is a full basement with tons of room for storage or future expansion. This home features a private 750 Square foot in-law suite with its own entrance from outside the house. The suite includes a kitchen, living room, bedroom and full bathroom. The suite is perfect for a nanny/ Au Pair, craft/ hobby area, artist studio, home based business, and endless other possibilities. If you are looking for a low maintenance home with clubhouse, exercise room, pool and tennis that is less than 3 miles to the beach, this home is perfect for you. Schedule a tour for this home right away! No Short term rentals are permitted in Summercrest. Effective January 1. 2024, no lease or sublease is permitted for a term less than 1 year

    Zillow last checked:

    Listing updated:

    Listed by:

    Andy Whitescarver 302-242-5557,

    RE/MAX Realty Group Rehoboth,

    Co-Listing Agent: Anthony R Vargas 302-535-5312,

    RE/MAX Realty Group Rehoboth

    Bought with:

    Jeffrey THORNBURG, RS-0009405

    Berkshire Hathaway HomeServices PenFed Realty

    Source: Bright MLS,MLS#: DESU2085276MLS Logo

    Facts & features

    Interior

    Bedrooms & bathrooms
    • Bedrooms: 5
    • Bathrooms: 4
    • Full bathrooms: 3
    • 1/2 bathrooms: 1
    • Main level bathrooms: 2
    • Main level bedrooms: 2
    Rooms
    • Room types: Living Room, Dining Room, Primary Bedroom, Kitchen, Great Room, Laundry, Other, Additional Bedroom
    Primary bedroom
    • Level: Main
    • Area: 294 Square Feet
    • Dimensions: 21 x 14
    Other
    • Level: Upper
    • Area: 182 Square Feet
    • Dimensions: 14x13.1
    Other
    • Level: Upper
    • Area: 196 Square Feet
    • Dimensions: 14x13.6
    Dining room
    • Level: Main
    • Area: 150 Square Feet
    • Dimensions: 14.9x10.5
    Great room
    • Level: Unspecified
    Kitchen
    • Level: Main
    • Area: 143 Square Feet
    • Dimensions: 10.6x13.5
    Laundry
    • Level: Main
    Living room
    • Level: Main
    • Area: 638 Square Feet
    • Dimensions: 21.9x28.6
    Other
    • Level: Main
    • Area: 180 Square Feet
    • Dimensions: 12.3x15
    Heating
    • Forced Air, Heat Pump, Natural Gas, Electric
    Cooling
    • Central Air, Electric
    Appliances
    • Included: Dishwasher, Disposal, Self Cleaning Oven, Water Heater, Built-In Range, Microwave, Electric Water Heater
    • Laundry: Main Level, Laundry Room
    Features
    • Eat-in Kitchen, Entry Level Bedroom, 2nd Kitchen, Soaking Tub, Combination Dining/Living, Open Floorplan, Walk-In Closet(s), Studio
    • Flooring: Hardwood, Vinyl, Carpet, Wood
    • Doors: Insulated
    • Windows: Insulated Windows, Screens, Window Treatments
    • Basement: Full,Sump Pump,Partially Finished,Concrete,Side Entrance,Walk-Out Access,Windows,Workshop
    • Number of fireplaces: 2
    • Fireplace features: Electric
    Interior area
    • Total structure area: 2,950
    • Total interior livable area: 2,950 sqft
    • Finished area above ground: 2,200
    • Finished area below ground: 750

    Property

    Parking
    • Total spaces: 2
    • Parking features: Garage Faces Front, Built In, Garage Door Opener, Asphalt, Attached
    • Attached garage spaces: 2
    • Has uncovered spaces: Yes
    Accessibility
    • Accessibility features: None
    Features
    • Levels: Two
    • Stories: 2
    • Exterior features: Sidewalks
    • Pool features: Community
    • Fencing: Back Yard
    • Frontage length: Road Frontage: 39
    Lot
    • Size: 0.25 Acres
    • Dimensions: 39 x 145
    • Features: Cleared
    Details
    • Additional structures: Above Grade, Below Grade
    • Parcel number: 33412.00816.00
    • Zoning: MR
    • Special conditions: Standard

    Construction

    Type & style
    • Home type: SingleFamily
    • Architectural style: Cape Cod,Coastal
    • Property subtype: Single Family Residence
    Materials
    • Stick Built, Vinyl Siding
    • Foundation: Concrete Perimeter
    • Roof: Architectural Shingle
    Condition
    • Excellent
    • New construction: No
    • Year built: 2008
    Details
    • Builder model: Savannah
    • Builder name: Anderson Builders

    Utilities & green energy

    • Electric: 200+ Amp Service
    • Sewer: Public Hook/Up Avail
    • Water: Public
    • Utilities for property: Natural Gas Available, Sewer Available, Water Available, Electricity Available, Cable Connected

    Community & HOA

    Community
    • Features: Pool
    • Security: Exterior Cameras, Security System
    • Subdivision: Summercrest
    HOA
    • Has HOA: Yes
    • Amenities included: Community Center, Fitness Center, Tennis Court(s), Pool
    • Services included: Common Area Maintenance, Pool(s), Recreation Facility, Reserve Funds, Road Maintenance, Snow Removal
    • HOA fee: $440 quarterly
    • HOA name: JSMITH@TIDEWATERPROPERTY.COM
    Location
    • Region: Rehoboth Beach

    Financial & listing details

    • Price per square foot: $185/sqft
    • Tax assessed value: $655,200
    • Annual tax amount: $1,384
    • Date on market: 5/1/2025
    • Listing agreement: Exclusive Right To Sell
    • Listing terms: Cash,Conventional,FHA,VA Loan
    • Inclusions: All Appliances
    • Exclusions: N / A
    • Ownership: Fee Simple

    Price history

    DateEventPrice
    6/6/2025Sold$544,900$185/sqft
    Source: Bright MLS #DESU2085276 Report a problem
    5/17/2025Contingent$544,900$185/sqft
    Source: Bright MLS #DESU2085276 Report a problem
    5/3/2025Price change$544,900-2.7%$185/sqft
    Source: Bright MLS #DESU2085276 Report a problem
    5/1/2025Listed for sale$559,900$190/sqft
    Source: Bright MLS #DESU2085276 Report a problem
    5/1/2025Listing removed$559,900$190/sqft
    Source: Bright MLS #DESU2077238 Report a problem
    4/30/2025Price change$559,900-1.8%$190/sqft
    Source: Bright MLS #DESU2077238 Report a problem
    4/22/2025Price change$569,900-5%$193/sqft
    Source: Bright MLS #DESU2077238 Report a problem
    4/1/2025Price change$599,900-2.5%$203/sqft
    Source: Bright MLS #DESU2077238 Report a problem
    3/24/2025Price change$615,000-3.1%$208/sqft
    Source: Bright MLS #DESU2077238 Report a problem
    3/19/2025Price change$635,000-0.8%$215/sqft
    Source: Bright MLS #DESU2077238 Report a problem
    3/11/2025Price change$639,9000%$217/sqft
    Source: Bright MLS #DESU2077238 Report a problem
    2/21/2025Price change$640,000-1.5%$217/sqft
    Source: Bright MLS #DESU2077238 Report a problem
    2/7/2025Price change$649,900-2.3%$220/sqft
    Source: Bright MLS #DESU2077238 Report a problem
    1/26/2025Listed for sale$664,900$225/sqft
    Source: Bright MLS #DESU2077238 Report a problem

    Public tax history

    YearProperty taxesTax assessment
    2025$1,384 +10.9%$327,600 +824.1%
    2024$1,247 +0.1%$35,450
    2023$1,246 +5.1%$35,450
    2022$1,185 -6.7%$35,450
    2021$1,269 -23.7%$35,450
    2020$1,664 $35,450
    2019$1,664 -0.1%$35,450
    2018$1,667 +7.1%$35,450
    2017$1,557 +9.9%$35,450
    2016$1,416 +4.7%$35,450
    2015$1,353 +0.7%$35,450
    2014$1,343 +2.9%$35,450
    2013$1,305 -0.6%$35,450
    2012$1,313 +254.3%$35,450
    2011$370 +247.7%$35,450 +990.8%
    2010$107 -3%$3,250
    2009$110 $3,250
    2008-- --
    2007-- --
    2006-- --
    2005-- --
    2004-- --
    Find assessor info on the county website

    Neighborhood: 19971

    Nearby schools

    GreatSchools rating
    Schools provided by the listing agent
    • High: Cape Henlopen
    • District: Cape Henlopen

    Source: Bright MLS. This data may not be complete. We recommend contacting the local school district to confirm school assignments for this home.

    Sell for more on Zillow
    Get a Zillow Showcase℠ listing at no additional cost and you could sell for .
    $548,300
    2% more
    +$10,966
    With Zillow Showcase(estimated)
    $559,266
    Sell for more on Zillow
    Get a Zillow Showcase℠ listing at no additional cost and you could sell for .
    $548,300
    2% more
    +$10,966
    With Zillow Showcase(estimated)
    $559,266