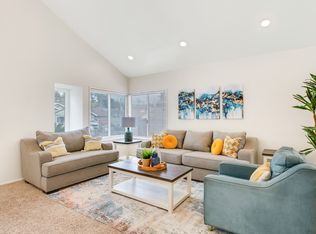
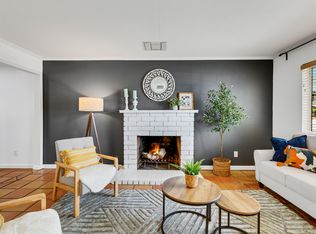
Stunning view home in Santa Clarita! Built by Toll Brothers in 2019, this newer construction residence offers approximately 3,314 sq ft of living space with 5 spacious bedrooms and 4 bathrooms, including one bedroom conveniently located downstairs. The home welcomes you with a dramatic high-ceiling foyer and features a modern chef's kitchen with smart home technology, plus a huge 3-car tandem garage. The luxurious primary suite features its own private balcony with breathtaking panoramic city light views. Enjoy stunning scenery from the open-air balcony overlooking the entire valley while taking in fresh air and beautiful sunsets. The low-maintenance backyard is perfect for relaxing and entertaining. Don't miss this rare opportunity to live in a truly dream-worthy home!
House for rent
$5,300/moFees may apply
19042 Martino Ct, Santa Clarita, CA 91350
5beds
3,371sqft
Price may not include required fees and charges. Learn more|
Singlefamily
Available now
Air conditioner, central air
In unit laundry
3 Attached garage spaces parking
Central, solar
What's special
- 62 days |
- -- |
- -- |
Zillow last checked:
Listing updated:
Travel times

Let’s turn your rent into credit progress
Build credit history with every on-time payment and get credit for the payment you’re already making.
Facts & features
Interior
Bedrooms & bathrooms
- Bedrooms: 5
- Bathrooms: 4
- Full bathrooms: 4
Rooms
- Room types: Bedroom, Foyer, Great Room, Kitchen, Laundry, Loft, Pantry, Primary Bathroom, Primary Bedroom
Heating
- Central, Solar
Cooling
- Air Conditioner, Central Air
Appliances
- Included: Dryer, Washer
- Laundry: In Unit, Laundry Room, Upper Level
Features
- Balcony, Bedroom on Main Level, Entrance Foyer, Loft, Pantry, Primary Suite, Walk-In Pantry
- Flooring: Carpet
Interior area
- Total interior livable area: 3,371 sqft
Property
Parking
- Total spaces: 3
- Parking features: Attached, Garage
- Has attached garage: Yes
- Details: Contact manager
Features
- Stories: 2
- Patio & porch: Patio
- Exterior features: 6-10 Units/Acre, Balcony, Entrance Foyer, Loft, Primary Suite, Sprinkler System
- Pool features: Contact manager
- Has view: Yes
- View description: Canyon, City Lights, Mountain(s), Neighborhood
Lot
- Features: Level, Sprinklers In Front, Sprinklers In Rear
Details
- Additional structures: Garage(s)
- Parcel number: 2812095031
Construction
Type & style
- Home type: SingleFamily
- Property subtype: SingleFamily
Condition
- Year built: 2019
Community & HOA
Community
- Features: Sidewalks, Street Lights
HOA
- Amenities included: Laundry
Location
- Region: Santa Clarita
Financial & listing details
- Lease term: 12 Months,24 Months
Nearby apartments for rent


Price history
| Date | Event | Price |
|---|---|---|
| 6/19/2026 | Listed for rent | $5,300-3.6%$2/sqft |
Source: CRMLS #WS26133978 Report a problem | ||
| 6/19/2026 | Listing removed | $5,500$2/sqft |
Source: CRMLS #WS26105227 Report a problem | ||
| 5/14/2026 | Listed for rent | $5,500$2/sqft |
Source: CRMLS #WS26105227 Report a problem | ||
| 11/11/2025 | Listing removed | $5,500$2/sqft |
Source: CRMLS #WS25252297 Report a problem | ||
| 11/2/2025 | Listed for rent | $5,500$2/sqft |
Source: CRMLS #WS25252297 Report a problem | ||
| 7/13/2025 | Listing removed | $5,500$2/sqft |
Source: CRMLS #WS25136171 Report a problem | ||
| 6/18/2025 | Listed for rent | $5,500$2/sqft |
Source: CRMLS #WS25136171 Report a problem | ||
| 6/26/2019 | Sold | $847,000$251/sqft |
Source: Public Record Report a problem | ||
Neighborhood: Saugus
Nearby schools
GreatSchools rating
- 9/10Plum Canyon Elementary SchoolGrades: K-6Distance: 0.9 mi
- 8/10Arroyo Seco Junior High SchoolGrades: 7-8Distance: 3.9 mi
- 10/10Saugus High SchoolGrades: 9-12Distance: 2.8 mi