Welcome home to this fully updated, tastefully renovated modern Colonial, perfectly situated in the heart of Lansdowne on the Potomac. Step inside to a dramatic two-story foyer where new wood floors set a warm and refined tone. The sun-filled living room, framed by five generous windows, flows seamlessly into a gracious dining room with chair rail detailing—ideal for both everyday living and elegant entertaining. The renovated kitchen is a showpiece, featuring top-of-the-line white cabinetry, stainless steel appliances, a buffed marble island with sink, and a spacious breakfast bar that invites conversation. Just beyond, the family room offers a cozy retreat anchored by a stone gas fireplace—the perfect gathering place for quiet evenings or festive celebrations. Upstairs, the Primary Suite delights with a vaulted ceiling, a private sitting area, and serene natural light. Each of the bedrooms includes brand-new plush carpeting, generous closet space and two with ceiling fans. A convenient upper-level laundry room with closet makes daily life effortless. The finished lower level expands your living space with a large recreation room, dedicated exercise area, and fifth bedroom, complemented by a full bath with a tub/shower combination—ideal for guests or extended family. A walkout leads to the fenced yard, creating a seamless connection between indoor and outdoor living. And just when you think it cannot get better—step into your outdoor oasis. The recently added screened porch and expansive deck create a stunning year-round retreat for entertaining, dining, or simply enjoying the fresh air. This is not just a home—it is a lifestyle of warmth, elegance, and modern ease in one of Loudoun County’s most desirable communities. Roof New in 2022, HVAC 2017
Sold for $1,020,000
$1,020,000
19042 Rocky Creek Dr, Leesburg, VA 20176
5beds
3,525sqft
Single Family Residence
Built in 2004
0.26 Acres Lot
$1,036,900 Zestimate®
$289/sqft
$4,541 Estimated rent
Home value
$1,036,900
$985,000 - $1.09M
$4,541/mo
Zestimate® history
Owner options
List your home for rent
$4,541/mo
Rent Zestimate®
Find your next renter with Zillow Rental Manager. Plus, with online applications, you can quickly screen prospective tenants – for free.
$4,541/mo
Rent Zestimate®
Refinance and save
$6,427/mo
Est. payment
Refinancing to a lower rate could help reduce your monthly payments and save thousands over the life of the loan.
$6,427/mo
Est. payment
Explore your selling options
Work with a Zillow partner agent
Leverage their expertise and Zillow's premium Showcase listings to get your home seen by more buyers.
Get startedList with your own agent
Get your home in front of millions of buyers by listing it on Zillow.
Learn how to do itSell it yourself
Take full control of how buyers see your home on Zillow by listing For Sale by Owner (FSBO).
List your homeWhat's special
Stone gas fireplaceFamily roomBrand-new plush carpetingFinished lower levelFenced yardPrivate sitting areaCeiling fans
Zillow last checked:
Listing updated:
Listed by:
Virginia Rowell 703-629-4168,
Coldwell Banker Realty
Bought with:
Jean Garrell, 0225094186
Keller Williams Realty
Source: Bright MLS,MLS#: VALO2108230
Facts & features
Interior
Bedrooms & bathrooms
- Bedrooms: 5
- Bathrooms: 4
- Full bathrooms: 3
- 1/2 bathrooms: 1
- Main level bathrooms: 1
Rooms
- Room types: Living Room, Dining Room, Primary Bedroom, Bedroom 2, Bedroom 3, Bedroom 4, Bedroom 5, Family Room, Foyer, Laundry, Recreation Room, Utility Room, Bathroom 2, Primary Bathroom, Full Bath, Half Bath
Primary bedroom
- Level: Upper
Bedroom 2
- Level: Upper
Bedroom 3
- Level: Upper
Bedroom 4
- Level: Upper
Bedroom 5
- Level: Lower
Primary bathroom
- Level: Upper
Bathroom 2
- Level: Upper
Dining room
- Level: Main
Family room
- Level: Main
Foyer
- Level: Main
Other
- Level: Lower
Half bath
- Level: Main
Laundry
- Level: Upper
Living room
- Level: Main
Recreation room
- Level: Lower
Screened porch
- Level: Main
Utility room
- Level: Lower
Heating
- Central, Natural Gas
Cooling
- Ceiling Fan(s), Central Air, Electric
Appliances
- Included: Microwave, Dishwasher, Disposal, Dryer, Exhaust Fan, Range Hood, Refrigerator, Six Burner Stove, Stainless Steel Appliance(s), Washer, Water Heater, Tankless Water Heater, Gas Water Heater
- Laundry: Upper Level, Laundry Room
Features
- Bathroom - Stall Shower, Bathroom - Tub Shower, Bathroom - Walk-In Shower, Breakfast Area, Built-in Features, Ceiling Fan(s), Curved Staircase, Family Room Off Kitchen, Formal/Separate Dining Room, Eat-in Kitchen, Kitchen - Gourmet, Kitchen Island, Kitchen - Table Space, Primary Bath(s), Recessed Lighting, Upgraded Countertops, Walk-In Closet(s)
- Flooring: Hardwood, Ceramic Tile, Carpet, Wood
- Windows: Window Treatments
- Basement: Connecting Stairway,Partial,Finished,Heated,Interior Entry,Exterior Entry,Rear Entrance,Walk-Out Access,Windows
- Number of fireplaces: 1
- Fireplace features: Gas/Propane, Mantel(s), Stone
Interior area
- Total structure area: 3,525
- Total interior livable area: 3,525 sqft
- Finished area above ground: 2,553
- Finished area below ground: 972
Property
Parking
- Total spaces: 4
- Parking features: Garage Faces Front, Inside Entrance, Garage Door Opener, Asphalt, Attached, Driveway, On Street
- Attached garage spaces: 2
- Uncovered spaces: 2
Accessibility
- Accessibility features: None
Features
- Levels: Three
- Stories: 3
- Patio & porch: Deck, Screened, Porch, Screened Porch
- Exterior features: Underground Lawn Sprinkler, Bump-outs
- Pool features: Community
- Has spa: Yes
- Spa features: Bath
- Fencing: Partial
- Has view: Yes
- View description: Garden
Lot
- Size: 0.26 Acres
- Features: Suburban
Details
- Additional structures: Above Grade, Below Grade
- Parcel number: 112371153000
- Zoning: PDH3
- Special conditions: Standard
Construction
Type & style
- Home type: SingleFamily
- Architectural style: Colonial,Transitional
- Property subtype: Single Family Residence
Materials
- Other
- Foundation: Other
- Roof: Tile
Condition
- New construction: No
- Year built: 2004
- Major remodel year: 2024
Utilities & green energy
- Sewer: Public Septic
- Water: Public
Community & HOA
Community
- Security: Fire Sprinkler System
- Subdivision: Lansdowne On The Potomac
HOA
- Has HOA: Yes
- HOA fee: $267 monthly
- HOA name: LANSDOWN ON THE POTOMAC
Location
- Region: Leesburg
Financial & listing details
- Price per square foot: $289/sqft
- Tax assessed value: $978,160
- Annual tax amount: $7,874
- Date on market: 10/8/2025
- Listing agreement: Exclusive Right To Sell
- Listing terms: Cash,Conventional,FHA,Negotiable,VA Loan
- Inclusions: Raised Garden Bed, Planter
- Ownership: Fee Simple
Price history
| Date | Event | Price |
|---|---|---|
| 11/6/2025 | Sold | $1,020,000+2.2%$289/sqft |
Source:  Bright MLS #VALO2108230 Report a problem Bright MLS #VALO2108230 Report a problem | ||
| 10/9/2025 | Contingent | $998,000$283/sqft |
Source: Bright MLS #VALO2108230 Report a problem | ||
| 10/9/2025 | Listed for sale | $998,000+61.2%$283/sqft |
Source: Bright MLS #VALO2108230 Report a problem | ||
| 5/5/2017 | Sold | $619,000$176/sqft |
Source: Public Record Report a problem | ||
| 4/3/2017 | Pending sale | $619,000$176/sqft |
Source: Avery-Hess, REALTORS #LO9900982 Report a problem | ||
| 3/30/2017 | Listed for sale | $619,000+5.4%$176/sqft |
Source: Avery-Hess, REALTORS #LO9900982 Report a problem | ||
| 5/31/2013 | Sold | $587,500-6.4%$167/sqft |
Source: Public Record Report a problem | ||
| 4/15/2008 | Sold | $627,500-1.2%$178/sqft |
Source: Public Record Report a problem | ||
| 2/19/2008 | Listed for sale | $635,000-8%$180/sqft |
Source: Visual Tour #LO6503606 Report a problem | ||
| 6/8/2005 | Sold | $690,000+34.3%$196/sqft |
Source: Public Record Report a problem | ||
| 6/30/2004 | Sold | $513,661$146/sqft |
Source: Public Record Report a problem | ||
Public tax history
| Year | Property taxes | Tax assessment |
|---|---|---|
| 2026 | $8,055 +2.3% | $1,000,620 +2.3% |
| 2025 | $7,874 +1.5% | $978,160 +9.1% |
| 2024 | $7,758 +3% | $896,830 +4.2% |
| 2023 | $7,531 -3.2% | $860,680 -1.5% |
| 2022 | $7,779 +5% | $874,090 +15.6% |
| 2021 | $7,409 +0.4% | $756,060 +6.1% |
| 2020 | $7,378 0% | $712,830 +4% |
| 2019 | $7,378 +3.2% | $685,110 +4% |
| 2018 | $7,150 +0.4% | $658,940 +4.1% |
| 2017 | $7,124 -3% | $633,260 +1.2% |
| 2016 | $7,344 | $625,870 +46.7% |
| 2015 | $7,344 +18.3% | $426,750 +11.6% |
| 2014 | $6,208 -8.1% | $382,420 +6.2% |
| 2013 | $6,754 | $360,180 |
| 2012 | -- | -- |
| 2011 | -- | -- |
| 2010 | -- | -- |
| 2009 | -- | $469,900 -17.8% |
| 2008 | -- | $571,800 -11.7% |
| 2007 | -- | $647,700 -6.7% |
| 2006 | -- | $694,200 +37.2% |
| 2005 | -- | $506,100 |
| 2004 | -- | $506,100 |
Find assessor info on the county website
Neighborhood: 20176
Nearby homes
- $1,018,7005 bd4 ba3.2k sqft19038 Rocky Creek Dr, Leesburg, VA 20176Off Market
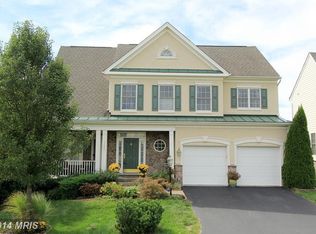
- $1,033,2004 bd2 ba2.7k sqft19034 Rocky Creek Dr, Leesburg, VA 20176Off Market
- $1,127,4004 bd4 ba3.7k sqft19014 Rocky Creek Dr, Leesburg, VA 20176Off Market
- $1,125,0004 bd3 ba4.5k sqft19010 Rocky Creek Dr, Leesburg, VA 20176Off Market
- $1,036,6006 bd4 ba2.6k sqft19030 Rocky Creek Dr, Leesburg, VA 20176Off Market
- $1,057,2004 bd4 ba3.8k sqft19006 Rocky Creek Dr, Leesburg, VA 20176Off Market
- $1,206,7005 bd5 ba5k sqft19002 Rocky Creek Dr, Leesburg, VA 20176Off Market
- $1,034,4004 bd4 ba3.7k sqft19026 Rocky Creek Dr, Leesburg, VA 20176Off Market
Nearby schools
GreatSchools rating
- 8/10Seldens Landing Elementary SchoolGrades: PK-5Distance: 0.6 mi
- 8/10Belmont Ridge Middle SchoolGrades: 6-8Distance: 0.8 mi
- 8/10Riverside High SchoolGrades: 9-12Distance: 0.9 mi
Schools provided by the listing agent
- District: Loudoun County Public Schools
Source: Bright MLS. This data may not be complete. We recommend contacting the local school district to confirm school assignments for this home.
Get a cash offer in 3 minutes
Find out how much your home could sell for in as little as 3 minutes with a no-obligation cash offer.
Estimated market value
$1,036,900
Get a cash offer in 3 minutes
Find out how much your home could sell for in as little as 3 minutes with a no-obligation cash offer.
Estimated market value
$1,036,900
- Virginia
- Loudoun County
- Leesburg
- 20176
- 19042 Rocky Creek Dr
Nearby cities
Nearby zip codes
Other Leesburg Topics
