Skip main navigation
Sold for $667,000
  • $667,000

    19042 W CLINTON Street, Surprise, AZ 85388

    3beds
    2,392sqft
    Single Family Residence
    Built in 2019
    9,375 Square Feet Lot
    $659,600 Zestimate®
    $279/sqft
    $3,287 Estimated rent

    Home value

    $659,600

    $600,000 - $726,000

    $3,287/mo

    Zestimate® history
    Loading
    Loading...

    Owner options

    List your home for rent

    $3,287/mo

    Rent Zestimate®

    Find your next renter with Zillow Rental Manager. Plus, with online applications, you can quickly screen prospective tenants – for free.

    Learn more

    $3,287/mo

    Rent Zestimate®

    Refinance and save

    $3,888/mo

    Est. payment

    Refinancing to a lower rate could help reduce your monthly payments and save thousands over the life of the loan.

    See today's rates

    $3,888/mo

    Est. payment

    Explore your selling options

    Work with a Zillow partner agent

    Leverage their expertise and Zillow's premium Showcase listings to get your home seen by more buyers.

    Get started

    List with your own agent

    Get your home in front of millions of buyers by listing it on Zillow.

    Learn how to do it

    Sell it yourself

    Take full control of how buyers see your home on Zillow by listing For Sale by Owner (FSBO).

    List your home

    What's special

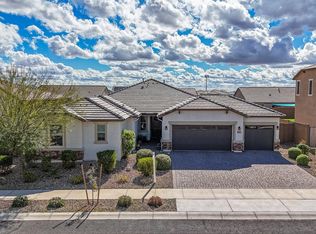
    Attached rv garageSparkling pebbletec poolEpoxy floorLow-maintenance desert landscapingPrimary suiteContemporary tile backsplashStylish bathrooms
    Welcome to this beautifully upgraded, single-level home in the highly sought-after Zanjero Trails community. This home features an attached 40' RV garage, 3 spacious bedrooms, a versatile flex room, and 2.5 stylish bathrooms. The primary suite is a true retreat, featuring a spa-like bath with a massive walk-in tiled shower, double vanities, and an oversized walk-in closet. The gourmet kitchen features sleek quartz countertops, 42'' white glazed cabinetry with crown molding, a contemporary tile backsplash, and a top-of-the-line GE gas cooktop. Throughout the home, you'll find tasteful upgrades such as plantation shutters, wood-look plank tile flooring and ceiling fans in every bedroom. A stunning center meet sliding glass door off the kitchen leads to the backyard and an added patio door off the master suite ensures effortless indoor-outdoor living. Step outside to the gorgeous backyard oasis, complete with a sparkling pebbletec pool featuring an in-ground cleaning system, surrounded by elegant travertine decking, a pergola and low-maintenance desert landscaping. The covered back patio, pre-wired for convenience, offers the perfect spot to unwind or entertain in style. The attached RV garage is a standout feature, with an epoxy floor, extra insulation, a service door, 50-amp outlet, and a complete upgraded outlet package. Additional features include a soft water loop, a whole-house water filtration system, a utility sink, RV cleanout, and plenty of storage space.

    Zillow last checked:

    Listing updated:

    Listed by:

    Brandon Howe 602-909-6513,

    Howe Realty,

    Wesley Sutton 602-769-1794,

    Howe Realty

    Bought with:

    Mario Beltran Espinoza, SA654858000

    eXp Realty

    Ruben Luna, SA558959000

    eXp Realty

    Source: ARMLS,MLS#: 6815948MLS Logo

    Facts & features

    Interior

    Bedrooms & bathrooms
    • Bedrooms: 3
    • Bathrooms: 3
    • Full bathrooms: 2
    • 1/2 bathrooms: 1
    Heating
    • Natural Gas
    Cooling
    • Central Air, Ceiling Fan(s), Programmable Thmstat
    Appliances
    • Included: Built-in Microwave, Dishwasher, Disposal, Gas Range, Gas Oven
    • Laundry: Inside
    Features
    • Non-laminate Counter, High Speed Internet, Double Vanity, Breakfast Bar, 9+ Flat Ceilings, Kitchen Island, Pantry, Full Bth Master Bdrm
    • Flooring: Carpet, Tile
    • Windows: Double Pane Windows
    • Has basement: No
    • Has fireplace: No
    Interior area
    • Total structure area: 2,392
    • Total interior livable area: 2,392 sqft

    Property

    Parking
    • Total spaces: 3
    • Parking features: Garage Door Opener, Extended Length Garage, Direct Access, RV Garage
    • Garage spaces: 3
    Features
    • Stories: 1
    • Patio & porch: Covered
    • Has private pool: Yes
    • Pool features: Variable Speed Pump
    • Spa features: None
    • Fencing: Block
    • Has view: Yes
    • View description: Mountain(s)
    Lot
    • Size: 9,375 sqft
    • Features: North/South Exposure, Desert Front, Gravel/Stone Back, Auto Timer H2O Front, Auto Timer H2O Back, Irrigation Front, Irrigation Back
    Details
    • Additional structures: Gazebo
    • Parcel number: 50207403
    • Lease amount: $0

    Construction

    Type & style
    • Home type: SingleFamily
    • Architectural style: Ranch
    • Property subtype: Single Family Residence
    Materials
    • Stucco, Wood Frame, Painted
    • Roof: Tile
    Condition
    • Year built: 2019
    Details
    • Builder name: Richmond American

    Utilities & green energy

    • Sewer: Public Sewer
    • Water: Pvt Water Company

    Community & neighborhood

    Security
    • Security features: Security System Owned
    Community
    • Community features: Playground, Biking/Walking Path
    Location
    • Region: Surprise
    • Subdivision: ZANJERO TRAILS PHASE 2 PARCEL 12C

    HOA & financial

    HOA
    • Has HOA: Yes
    • HOA fee: $100 monthly
    • Services included: Maintenance Grounds
    • Association name: Zanjero Trails
    • Association phone: 602-957-9191

    Other

    Other facts
    • Listing terms: Cash,Conventional,FHA,VA Loan
    • Ownership: Fee Simple

    Price history

    DateEventPrice
    7/29/2025Sold$667,000-4.7%$279/sqft
    Source: ARMLS #6815948 Report a problem
    7/8/2025Pending sale$699,900$293/sqft
    Source: ARMLS #6815948 Report a problem
    5/23/2025Price change$699,900-2.8%$293/sqft
    Source: ARMLS #6815948 Report a problem
    4/29/2025Price change$719,999-0.7%$301/sqft
    Source: ARMLS #6815948 Report a problem
    2/5/2025Listed for sale$725,000+11.5%$303/sqft
    Source: ARMLS #6815948 Report a problem
    2/9/2023Sold$650,000-2.3%$272/sqft
    Source: ARMLS #6466197 Report a problem
    12/19/2022Price change$665,000-0.7%$278/sqft
    Source: ARMLS #6466197 Report a problem
    11/22/2022Price change$669,9950%$280/sqft
    Source: ARMLS #6466197 Report a problem
    11/13/2022Price change$669,999-0.7%$280/sqft
    Source: ARMLS #6466197 Report a problem
    11/11/2022Price change$675,000-1.5%$282/sqft
    Source: ARMLS #6466197 Report a problem
    11/9/2022Price change$685,000-0.1%$286/sqft
    Source: ARMLS #6466197 Report a problem
    11/7/2022Price change$685,995-0.3%$287/sqft
    Source: ARMLS #6466197 Report a problem
    11/4/2022Price change$687,995-0.3%$288/sqft
    Source: ARMLS #6466197 Report a problem
    11/1/2022Listed for sale$689,995$288/sqft
    Source: ARMLS #6466197 Report a problem
    10/27/2022Contingent$689,995$288/sqft
    Source: ARMLS #6466197 Report a problem
    10/22/2022Price change$689,995-0.7%$288/sqft
    Source: ARMLS #6466197 Report a problem
    10/13/2022Price change$694,995-0.7%$291/sqft
    Source: ARMLS #6466197 Report a problem
    10/4/2022Price change$699,995-0.7%$293/sqft
    Source: ARMLS #6466197 Report a problem
    9/30/2022Price change$705,000-0.7%$295/sqft
    Source: ARMLS #6466197 Report a problem
    9/20/2022Listed for sale$710,000+82.1%$297/sqft
    Source: ARMLS #6466197 Report a problem
    10/23/2019Sold$390,000-2.5%$163/sqft
    Source: Public Record Report a problem
    8/18/2019Pending sale$399,995$167/sqft
    Source: Richmond American Homes #5961422 Report a problem
    8/6/2019Listed for sale$399,995$167/sqft
    Source: Richmond American Homes #5961422 Report a problem

    Public tax history

    YearProperty taxesTax assessment
    2025$2,119 -0.3%$50,200 -14.7%
    2024$2,126 +1.4%$58,830 +125.1%
    2023$2,096 -8.1%$26,131 -27.6%
    2022$2,281 +38.2%$36,070 +5%
    2021$1,650 +159.4%$34,350 +51.6%
    2020$636 +20.5%$22,660 +219.4%
    2019$528 $7,095

    Find assessor info on the county website

    Neighborhood: 85388

    Nearby schools

    GreatSchools rating
    Schools provided by the listing agent
    • Elementary: Mountain View
    • Middle: Mountain View
    • High: Shadow Ridge High School
    • District: Dysart Unified District

    Source: ARMLS. This data may not be complete. We recommend contacting the local school district to confirm school assignments for this home.

    Get a cash offer in 3 minutes
    Find out how much your home could sell for in as little as 3 minutes with a no-obligation cash offer.
    Estimated market value
    $659,600
    Get a cash offer in 3 minutes
    Find out how much your home could sell for in as little as 3 minutes with a no-obligation cash offer.
    Estimated market value
    $659,600