Welcome to this beautifully upgraded and newly renovated end-unit in the highly sought-after Lansdowne on the Potomac community. Experience modern luxury in this desirable layout, offering two outdoor entertaining areas and generously sized en suite bedrooms, including a rare main-level primary suite. Recent updates include refinished hardwood floors, stairs and railings, new carpet on the upper level, new LVP on the lower level, new quartz countertops and backsplash in the kitchen, rennovated bathrooms, new lighting, fresh paint, landscaping, and new garage doors. The home welcomes you with tree-lined streets, manicured landscaping, a two-car garage, and a charming slate path leading to the covered front entry. Upon entering, you’re greeted by a two-story foyer that opens to a formal dining room. Natural light floods the home through large windows on three sides. The remodeled chef’s kitchen features stylish, designer finishes, including quartz countertops, and offers ample white cabinetry and pantry storage. A spacious island with a breakfast bar provides the perfect spot for casual dining and conversation. The kitchen flows effortlessly into a soaring two-story family room, where built-ins frame a floor-to-ceiling fireplace, and a wall of windows overlooks the beautifully landscaped yard and outdoor living space. The expansive deck and patio are ideal for relaxing or enjoying your morning coffee, while the fully fenced backyard offers a perfect space for outdoor gatherings or play. The main-level primary suite is a true retreat with its tray ceiling, updated bathroom, and large custom walk-in closet. You’ll also enjoy direct access to the deck from the bedroom. A powder room and coat closet are conveniently located near the garage entry for easy access. Upstairs, three additional bedrooms each feature walk-in closets and en suite access, with two sharing a Jack-and-Jill bath and one enjoying a private full bath. A centrally located laundry room adds ease to the upper level. The lower level includes new LVP flooring, a fifth legal bedroom with a cozy fireplace, a newly renovated full bath, and two versatile bonus rooms perfect for a home gym, media space, or playroom, plus ample storage. Lansdowne’s community amenities are unmatched, offering indoor and outdoor pools, a new fitness center, playgrounds, sport courts, aerobics rooms, a business center, ballroom, meeting rooms, a summer concert series, canoe and kayak launch, and more. Conveniently located near Route 7, Lansdowne Town Center’s shopping and dining, the Golf Club at Lansdowne, Lansdowne Resort and Spa, hiking trails, and Elizabeth Mills Riverfront Park, this home is perfectly situated for both luxury and convenience. Welcome HOME!
Sold for $1,010,000
$1,010,000
19044 Crimson Clover Ter, Leesburg, VA 20176
5beds
4,271sqft
Townhouse
Built in 2004
5,227 Square Feet Lot
$1,042,300 Zestimate®
$236/sqft
$4,590 Estimated rent
Home value
$1,042,300
$990,000 - $1.09M
$4,590/mo
Zestimate® history
Owner options
List your home for rent
$4,590/mo
Rent Zestimate®
Find your next renter with Zillow Rental Manager. Plus, with online applications, you can quickly screen prospective tenants – for free.
$4,590/mo
Rent Zestimate®
Refinance and save
$6,395/mo
Est. payment
Refinancing to a lower rate could help reduce your monthly payments and save thousands over the life of the loan.
$6,395/mo
Est. payment
Explore your selling options
Work with a Zillow partner agent
Leverage their expertise and Zillow's premium Showcase listings to get your home seen by more buyers.
Get startedList with your own agent
Get your home in front of millions of buyers by listing it on Zillow.
Learn how to do itSell it yourself
Take full control of how buyers see your home on Zillow by listing For Sale by Owner (FSBO).
List your homeWhat's special
Zillow last checked:
Listing updated:
Listed by:
Lexie Doud 202-431-3399,
Samson Properties,
Listing Team: Shepherd Homes Group, Co-Listing Team: Shepherd Homes Group,Co-Listing Agent: Jason Cheperdak 774-278-1509,
Samson Properties
Bought with:
Arslan Jamil, 0225207457
Samson Properties
Source: Bright MLS,MLS#: VALO2081656
Facts & features
Interior
Bedrooms & bathrooms
- Bedrooms: 5
- Bathrooms: 5
- Full bathrooms: 4
- 1/2 bathrooms: 1
- Main level bathrooms: 2
- Main level bedrooms: 1
Basement
- Area: 1211
Heating
- Forced Air, Natural Gas
Cooling
- Central Air, Electric
Appliances
- Included: Cooktop, Dishwasher, Disposal, Exhaust Fan, Ice Maker, Microwave, Double Oven, Refrigerator, Gas Water Heater
- Laundry: Washer/Dryer Hookups Only
Features
- Breakfast Area, Built-in Features, Chair Railings, Crown Molding, Dining Area, Family Room Off Kitchen, Kitchen Island, Primary Bath(s), Upgraded Countertops
- Doors: French Doors, Storm Door(s)
- Basement: Finished,Exterior Entry,Walk-Out Access
- Number of fireplaces: 2
Interior area
- Total structure area: 4,271
- Total interior livable area: 4,271 sqft
- Finished area above ground: 3,060
- Finished area below ground: 1,211
Property
Parking
- Total spaces: 2
- Parking features: Garage Door Opener, Attached
- Attached garage spaces: 2
Accessibility
- Accessibility features: None
Features
- Levels: Three
- Stories: 3
- Pool features: None
Lot
- Size: 5,227 Square Feet
Details
- Additional structures: Above Grade, Below Grade
- Parcel number: 112205081000
- Zoning: PDH3
- Special conditions: Standard
Construction
Type & style
- Home type: Townhouse
- Architectural style: Other
- Property subtype: Townhouse
Materials
- Masonry
- Foundation: Slab
- Roof: Tile
Condition
- New construction: No
- Year built: 2004
Utilities & green energy
- Sewer: Public Septic
- Water: Public
Community & HOA
Community
- Subdivision: Lansdowne On The Potomac
HOA
- Has HOA: Yes
- HOA fee: $263 monthly
Location
- Region: Leesburg
Financial & listing details
- Price per square foot: $236/sqft
- Tax assessed value: $844,000
- Annual tax amount: $7,301
- Date on market: 11/4/2024
- Listing agreement: Exclusive Right To Sell
- Ownership: Fee Simple
Price history
| Date | Event | Price |
|---|---|---|
| 11/22/2024 | Sold | $1,010,000+18.7%$236/sqft |
Source:  Bright MLS #VALO2081656 Report a problem Bright MLS #VALO2081656 Report a problem | ||
| 4/24/2023 | Sold | $851,000-0.5%$199/sqft |
Source: Bright MLS #VALO2044968 Report a problem | ||
| 3/16/2023 | Pending sale | $855,000$200/sqft |
Source: Bright MLS #VALO2044968 Report a problem | ||
| 3/2/2023 | Listed for sale | $855,000-0.6%$200/sqft |
Source: Bright MLS #VALO2044968 Report a problem | ||
| 12/4/2022 | Listing removed | $859,900$201/sqft |
Source: Bright MLS #VALO2038098 Report a problem | ||
| 11/9/2022 | Price change | $859,900-0.9%$201/sqft |
Source: Bright MLS #VALO2038098 Report a problem | ||
| 10/12/2022 | Listed for sale | $868,000+40%$203/sqft |
Source: Bright MLS #VALO2038098 Report a problem | ||
| 7/5/2017 | Sold | $620,000$145/sqft |
Source: Public Record Report a problem | ||
| 5/4/2017 | Pending sale | $620,000$145/sqft |
Source: Real Estate Teams LLC #LO9933847 Report a problem | ||
| 5/2/2017 | Listed for sale | $620,000-8.8%$145/sqft |
Source: Real Estate Teams LLC #LO9933847 Report a problem | ||
| 4/20/2005 | Sold | $680,000+19.2%$159/sqft |
Source: Public Record Report a problem | ||
| 11/30/2004 | Sold | $570,300$134/sqft |
Source: Public Record Report a problem | ||
Public tax history
| Year | Property taxes | Tax assessment |
|---|---|---|
| 2025 | $7,396 +1.3% | $918,800 +8.9% |
| 2024 | $7,301 +1.2% | $844,000 +2.4% |
| 2023 | $7,213 +9.6% | $824,310 +11.5% |
| 2022 | $6,578 +4% | $739,110 +14.5% |
| 2021 | $6,328 +0.6% | $645,690 +6.2% |
| 2020 | $6,292 -1.6% | $607,920 -0.6% |
| 2019 | $6,393 +0.6% | $611,730 +4.5% |
| 2018 | $6,353 +1.6% | $585,510 +5.4% |
| 2017 | $6,250 -1.8% | $555,560 +0.7% |
| 2016 | $6,362 | $551,910 +46.4% |
| 2015 | $6,362 -1% | $377,050 -6.4% |
| 2014 | $6,426 +7.8% | $402,870 +14.7% |
| 2013 | $5,961 | $351,170 |
| 2012 | -- | -- |
| 2011 | -- | -- |
| 2010 | -- | -- |
| 2009 | -- | $441,600 -11.2% |
| 2008 | -- | $497,500 -15.4% |
| 2007 | -- | $587,800 -10.2% |
| 2006 | -- | $654,300 +29.8% |
| 2005 | -- | $503,900 |
Find assessor info on the county website
Neighborhood: 20176
Nearby homes
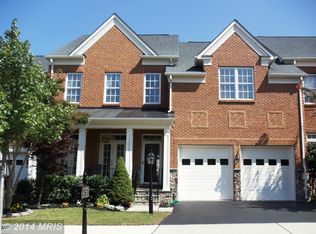
- $961,5004 bd5 ba4.2k sqft19046 Crimson Clover Ter, Leesburg, VA 20176Off Market
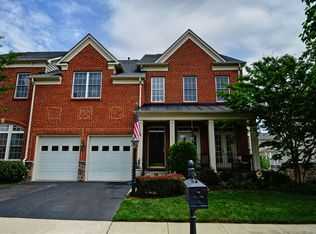
- $1,044,4004 bd4 ba4.3k sqft19042 Crimson Clover Ter, Leesburg, VA 20176Off Market
- $962,2004 bd4 ba3.2k sqft19048 Crimson Clover Ter, Leesburg, VA 20176Off Market
- $964,2004 bd4 ba3.2k sqft19040 Crimson Clover Ter, Leesburg, VA 20176Off Market
- $999,8005 bd5 ba4.3k sqft19050 Crimson Clover Ter, Leesburg, VA 20176Off Market
- $960,4004 bd4 ba4k sqft19003 Coreopsis Ter, Leesburg, VA 20176Off Market
- $896,0004 bd3 ba3.6k sqft19005 Coreopsis Ter, Leesburg, VA 20176Off Market
- $548,4002 bd2 ba1.9k sqft19007 Coreopsis Ter, Leesburg, VA 20176Off Market
Nearby schools
GreatSchools rating
- 8/10Seldens Landing Elementary SchoolGrades: PK-5Distance: 0.6 mi
- 8/10Belmont Ridge Middle SchoolGrades: 6-8Distance: 0.2 mi
- 8/10Riverside High SchoolGrades: 9-12Distance: 0.3 mi
Schools provided by the listing agent
- District: Loudoun County Public Schools
Source: Bright MLS. This data may not be complete. We recommend contacting the local school district to confirm school assignments for this home.
Get a cash offer in 3 minutes
Find out how much your home could sell for in as little as 3 minutes with a no-obligation cash offer.
Estimated market value
$1,042,300
Get a cash offer in 3 minutes
Find out how much your home could sell for in as little as 3 minutes with a no-obligation cash offer.
Estimated market value
$1,042,300
- Virginia
- Loudoun County
- Leesburg
- 20176
- 19044 Crimson Clover Ter
Nearby cities
Nearby zip codes
Other Leesburg Topics
