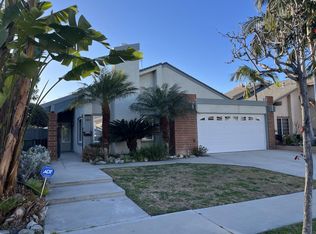
This home has been meticulously maintained by the original owner. From the moment you drive up to this home you can see the love and care it has been given. This is the much sought after four bedroom, 3 bathroom model with cathedral ceilings, open floor plan and a full bath and bedroom downstairs. The home has lots of natural light throughout with plantation shutters on the front yard facing windows. With separate living, dining and family rooms the gathering spaces are numerous. The flow of this home has everything you want including a kitchen with lots of natural lighting, access to the backyard through a sliding glass door and plenty of room to add a kitchen table or island. The family room is centered around the gas burning fireplace and a dual pane sliding glass door to the backyard. The garage is over-sized with laundry, a newer hot water heater and plenty of space for cars and toys with direct access to the home. Upstairs you will find a large primary suite with double door entry, two large closets, a balcony overlooking the backyard, a private walk-in shower and commode area, and double sink with lots of cabinets. The two other upstairs rooms have windows facing the front of the home that allow natural lighting. The roof has been replaced with cement shingles and should last a lifetime. The HVAC unit was added less than two years ago and can cool the home quickly. The backyard is the perfect size for entertaining and a play area. This home is in the coveted ABC School District, close to Sunshine Park, Heritage Park, Don Knabe Community Park and to restaurants, shops and entertainment. The home sits at the beginning of a much desired cul-de-sac. Close to the 91,5, 605 and 105 freeways. This is truly a very special home that you will love!
Sold for $1,275,000
Listed by: Keller Williams Pacific Estate • Jennifer Davis • Contact: 562-619-1443
Bought with: Vylla Home, Inc.
$1,275,000
19045 Jeffrey Ave, Cerritos, CA 90703
4beds
2,357sqft
Single Family Residence
Built in 1972
5,115 Square Feet Lot
$1,376,600 Zestimate®
$541/sqft
$5,116 Estimated rent
Home value
$1,376,600
$1.29M - $1.47M
$5,116/mo
Zestimate® history
Owner options
List your home for rent
$5,116/mo
Rent Zestimate®
Find your next renter with Zillow Rental Manager. Plus, with online applications, you can quickly screen prospective tenants – for free.
$5,116/mo
Rent Zestimate®
Refinance and save
$8,054/mo
Est. payment
Refinancing to a lower rate could help reduce your monthly payments and save thousands over the life of the loan.
$8,054/mo
Est. payment
Explore your selling options
Work with a Zillow partner agent
Leverage their expertise and Zillow's premium Showcase listings to get your home seen by more buyers.
Get startedList with your own agent
Get your home in front of millions of buyers by listing it on Zillow.
Learn how to do itSell it yourself
Take full control of how buyers see your home on Zillow by listing For Sale by Owner (FSBO).
List your homeWhat's special
Cathedral ceilingsSliding glass doorPlantation shuttersHvac unitNewer hot water heaterPlenty of roomHeritage park
Zillow last checked:
Listing updated:
Listed by:
Jennifer Davis DRE #01383659 562-619-1443,
Keller Williams Pacific Estate
Bought with:
Solyneth Chneang, DRE #01812579
Vylla Home, Inc.
Source: CRMLS,MLS#: PW23176633 Originating MLS: California Regional MLS
Originating MLS: California Regional MLSFacts & features
Interior
Bedrooms & bathrooms
- Bedrooms: 4
- Bathrooms: 3
- Full bathrooms: 3
- Main level bathrooms: 1
- Main level bedrooms: 1
Rooms
- Room types: Bedroom, Entry/Foyer, Family Room, Kitchen, Living Room, Primary Bedroom, Other, Dining Room
Primary bedroom
- Features: Primary Suite
Bedroom
- Features: Bedroom on Main Level
Bathroom
- Features: Bathroom Exhaust Fan, Closet, Dual Sinks, Tub Shower, Upgraded, Walk-In Shower
Kitchen
- Features: Kitchen/Family Room Combo, Quartz Counters
Other
- Features: Walk-In Closet(s)
Heating
- Central
Cooling
- Central Air
Appliances
- Included: Free-Standing Range, Gas Cooktop, Disposal, Gas Water Heater, Microwave, Refrigerator
- Laundry: In Garage
Features
- Balcony, Ceiling Fan(s), Cathedral Ceiling(s), Separate/Formal Dining Room, High Ceilings, Open Floorplan, Pantry, Two Story Ceilings, Bedroom on Main Level, Primary Suite, Walk-In Closet(s)
- Flooring: Carpet, Laminate
- Windows: Plantation Shutters
- Has fireplace: Yes
- Fireplace features: Family Room, Gas, Gas Starter, Primary Bedroom
- Common walls with other units/homes: No Common Walls
Interior area
- Total interior livable area: 2,357 sqft
Property
Parking
- Total spaces: 2
- Parking features: Concrete, Driveway Level, Driveway, Garage Faces Front, Garage
- Attached garage spaces: 2
Accessibility
- Accessibility features: Grab Bars
Features
- Levels: Two
- Stories: 2
- Entry location: Left of Front
- Patio & porch: Rear Porch, Concrete
- Exterior features: Lighting
- Pool features: None
- Spa features: None
- Fencing: Block
- Has view: Yes
- View description: Neighborhood
Lot
- Size: 5,115 Square Feet
- Features: 0-1 Unit/Acre, Back Yard, Cul-De-Sac, Front Yard, Sprinklers In Rear, Sprinklers In Front, Lawn, Landscaped, Level, Near Park, Near Public Transit, Sprinkler System, Street Level, Yard, Zero Lot Line
Details
- Parcel number: 7044025045
- Zoning: CERS5000
- Special conditions: Standard,Trust
Construction
Type & style
- Home type: SingleFamily
- Architectural style: Traditional
- Property subtype: Single Family Residence
Materials
- Stucco, Wood Siding
- Foundation: Slab
- Roof: Concrete
Condition
- Turnkey
- New construction: No
- Year built: 1972
Utilities & green energy
- Electric: Electricity - On Property
- Sewer: Public Sewer
- Water: Public
- Utilities for property: Electricity Connected, Natural Gas Connected, Sewer Connected, Water Connected
Community & HOA
Community
- Features: Biking, Curbs, Dog Park, Gutter(s), Street Lights, Suburban, Sidewalks, Water Sports, Park
- Security: Security System, Carbon Monoxide Detector(s), Smoke Detector(s)
Location
- Region: Cerritos
Financial & listing details
- Price per square foot: $541/sqft
- Tax assessed value: $1,300,500
- Annual tax amount: $15,425
- Date on market: 9/23/2023
- Cumulative days on market: 6 days
- Listing terms: Cash,Conventional,Cal Vet Loan,Fannie Mae,Freddie Mac,Submit,VA Loan
- Road surface type: Paved
Price history
| Date | Event | Price |
|---|---|---|
| 11/3/2023 | Sold | $1,275,000+4.1%$541/sqft |
Source:  CRMLS #PW23176633 Report a problem CRMLS #PW23176633 Report a problem | ||
| 10/23/2023 | Pending sale | $1,225,000$520/sqft |
Source: CRMLS #PW23176633 Report a problem | ||
| 9/30/2023 | Contingent | $1,225,000$520/sqft |
Source: CRMLS #PW23176633 Report a problem | ||
| 9/23/2023 | Listed for sale | $1,225,000$520/sqft |
Source: CRMLS #PW23176633 Report a problem | ||
Public tax history
| Year | Property taxes | Tax assessment |
|---|---|---|
| 2025 | $15,425 +2.8% | $1,300,500 +2% |
| 2024 | $15,009 +781.6% | $1,275,000 +1016.2% |
| 2023 | $1,703 +1.7% | $114,222 +2% |
| 2022 | $1,674 +3% | $111,984 +2% |
| 2021 | $1,624 +0.9% | $109,789 +1% |
| 2020 | $1,609 | $108,664 +2% |
| 2019 | $1,609 +13.7% | $106,534 +2% |
| 2018 | $1,415 | $104,446 +2% |
| 2017 | $1,415 +2.1% | $102,399 +2% |
| 2016 | $1,386 +4.3% | $100,392 +1.5% |
| 2015 | $1,329 +2.4% | $98,885 +2% |
| 2014 | $1,297 | $96,949 +2.5% |
| 2012 | -- | $94,621 +2% |
| 2011 | -- | $92,767 +0.8% |
| 2010 | -- | $92,075 -0.2% |
| 2009 | -- | $92,295 +2% |
| 2008 | -- | $90,486 +2% |
| 2007 | -- | $88,713 +2% |
| 2006 | -- | $86,975 |
| 2005 | -- | $86,975 +4% |
| 2004 | -- | $83,600 +1.9% |
| 2003 | -- | $82,069 +2% |
| 2002 | -- | $80,461 +4% |
| 2000 | -- | $77,339 |
Find assessor info on the county website
Neighborhood: 90703
Nearby homes
- $1,257,0004 bd3 ba2.1k sqft19041 Jeffrey Ave, Cerritos, CA 90703Off Market
- $1,460,3004 bd3 ba2.8k sqft19049 Jeffrey Ave, Cerritos, CA 90703Off Market
- $1,014,7003 bd2 ba1.4k sqft19046 Jeffrey Ave, Cerritos, CA 90703Off Market
- $1,057,0003 bd2 ba1.4k sqft19037 Jeffrey Ave, Cerritos, CA 90703Off Market
- $1,335,2004 bd3 ba2.3k sqft19040 Jeffrey Ave, Cerritos, CA 90703Off Market
- $1,189,6003 bd3 ba1.7k sqft13010 Bigelow St, Cerritos, CA 90703Off Market
- $1,276,0004 bd3 ba2.1k sqft13014 Bigelow St, Cerritos, CA 90703Off Market
- $1,477,5004 bd3 ba2.8k sqft13018 Bigelow St, Cerritos, CA 90703Off Market
Nearby schools
GreatSchools rating
- 8/10Carver (Charles J.) Elementary SchoolGrades: K-6Distance: 0.8 mi
- 6/10Tetzlaff (Martin B.) Middle SchoolGrades: 7-8Distance: 1.1 mi
- 10/10Cerritos High SchoolGrades: 9-12Distance: 0.8 mi
Get a cash offer in 3 minutes
Find out how much your home could sell for in as little as 3 minutes with a no-obligation cash offer.
Estimated market value
$1,376,600
Get a cash offer in 3 minutes
Find out how much your home could sell for in as little as 3 minutes with a no-obligation cash offer.
Estimated market value
$1,376,600
- California
- Los Angeles County
- Cerritos
- 90703
- 19045 Jeffrey Ave
Nearby cities
Nearby zip codes
Other Cerritos Topics
