Skip main navigation
Sold for $475,000
  • $475,000

    19045 N 47TH Circle, Glendale, AZ 85308

    3beds
    2baths
    1,462sqft
    Single Family Residence
    Built in 1995
    7,269 Square Feet Lot
    $465,200 Zestimate®
    $325/sqft
    $2,690 Estimated rent

    Home value

    $465,200

    $423,000 - $512,000

    $2,690/mo

    Zestimate® history
    Loading
    Loading...

    Owner options

    List your home for rent

    $2,690/mo

    Rent Zestimate®

    Find your next renter with Zillow Rental Manager. Plus, with online applications, you can quickly screen prospective tenants – for free.

    Learn more

    $2,690/mo

    Rent Zestimate®

    Refinance and save

    $2,882/mo

    Est. payment

    Refinancing to a lower rate could help reduce your monthly payments and save thousands over the life of the loan.

    See today's rates

    $2,882/mo

    Est. payment

    Explore your selling options

    Work with a Zillow partner agent

    Leverage their expertise and Zillow's premium Showcase listings to get your home seen by more buyers.

    Get started

    List with your own agent

    Get your home in front of millions of buyers by listing it on Zillow.

    Learn how to do it

    Sell it yourself

    Take full control of how buyers see your home on Zillow by listing For Sale by Owner (FSBO).

    List your home

    What's special

    Sparkling poolFull-length covered patioSpacious open layoutDouble-door main bedroomShade treesManicured landscapeLush lawn
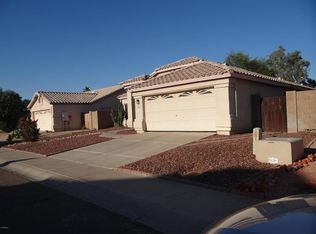
    Welcome to this beautiful home with POOL in a great Glendale location! Offering 3 beds, 2 baths, 2-car garage, & a manicured landscape. The home exudes sophistication with vaulted ceilings, tons of natural light, a neutral palette, and tile floors w/plush carpet in bedrooms. You'll love the spacious open layout paired with a skylight & sliding doors to the back! The impressive kitchen boasts SS appliances, granite tile counters, travertine backsplash, ample wood cabinets, and an island w/breakfast bar. The double-door main bedroom has a walk-in closet and an ensuite w/dual sinks & a walk-in closet. Nest thermostat. Pebble Tech Pool! Mature lemon tree. Full-length covered patio, lush lawn, shade trees, & a sparkling pool for year-round enjoyment. Just WOW!!

    Zillow last checked:

    Listing updated:

    Listed by:

    Chuck Ohlwine 480-360-7777,

    My Home Group Real Estate

    Bought with:

    Necat Redzepi, SA566232000

    HomeSmart

    Source: ARMLS,MLS#: 6813424MLS Logo

    Facts & features

    Interior

    Bedrooms & bathrooms
    • Bedrooms: 3
    • Bathrooms: 2
    Heating
    • Electric
    Cooling
    • Central Air, Ceiling Fan(s)
    Appliances
    • Included: Refrigerator, Built-in Microwave, Dishwasher, Disposal
    • Laundry: Inside
    Features
    • High Speed Internet, Granite Counters, Double Vanity, Breakfast Bar, No Interior Steps, Vaulted Ceiling(s), Kitchen Island, Pantry, Full Bth Master Bdrm, Separate Shwr & Tub
    • Flooring: Carpet, Tile
    • Windows: Skylight(s), Double Pane Windows
    • Has basement: No
    • Has fireplace: No
    Interior area
    • Total structure area: 1,462
    • Total interior livable area: 1,462 sqft

    Property

    Parking
    • Total spaces: 4
    • Parking features: Garage Door Opener, Direct Access
    • Garage spaces: 2
    • Uncovered spaces: 2
    Features
    • Stories: 1
    • Patio & porch: Covered, Patio
    • Has private pool: Yes
    • Spa features: None
    • Fencing: Block
    Lot
    • Size: 7,269 Square Feet
    • Features: East/West Exposure, Desert Front, Gravel/Stone Front, Gravel/Stone Back, Grass Back
    Details
    • Parcel number: 20633403

    Construction

    Type & style
    • Home type: SingleFamily
    • Architectural style: Ranch
    • Property subtype: Single Family Residence
    Materials
    • Stucco, Wood Frame, Painted
    • Roof: Tile
    Condition
    • Year built: 1995
    Details
    • Builder name: Dave Brown

    Utilities & green energy

    • Electric: 220 Volts in Kitchen
    • Sewer: Public Sewer
    • Water: City Water

    Community & HOA

    Community
    • Subdivision: DAVE BROWN UTOPIA
    HOA
    • Has HOA: Yes
    • Services included: Maintenance Grounds
    • HOA fee: $136 semi-annually
    • HOA name: PRM Assoc Mgmnt
    • HOA phone: 623-974-8585
    Location
    • Region: Glendale

    Financial & listing details

    • Price per square foot: $325/sqft
    • Tax assessed value: $351,100
    • Annual tax amount: $1,618
    • Date on market: 5/25/2026
    • Cumulative days on market: 2 days
    • Listing terms: Cash,Conventional,FHA,VA Loan
    • Ownership: Fee Simple
    • Electric utility on property: Yes

    Price history

    DateEventPrice
    3/7/2025Sold$475,000$325/sqft
    Source: ARMLS #6813424 Report a problem
    2/3/2025Pending sale$475,000$325/sqft
    Source: ARMLS #6813424 Report a problem
    1/31/2025Listed for sale$475,000+65.5%$325/sqft
    Source: ARMLS #6813424 Report a problem
    2/14/2020Sold$287,000+0.7%$196/sqft
    Source: ARMLS #6023904 Report a problem
    2/10/2020Pending sale$285,000$195/sqft
    Source: Peoria - WEICHERT, REALTORS - Peak Performance #6023904 Report a problem
    1/15/2020Listed for sale$285,000+111.1%$195/sqft
    Source: WEICHERT, REALTORS - Peak Performance #6023904 Report a problem
    3/9/2012Sold$135,000-6.8%$92/sqft
    Source: Public Record Report a problem
    3/1/2012Listed for sale$144,900-15.9%$99/sqft
    Source: RE/MAX Professionals #4659255 Report a problem
    12/2/2011Sold$172,244+18.9%$118/sqft
    Source: Public Record Report a problem
    11/10/2011Price change$144,900-3.3%$99/sqft
    Source: Re/Max Professionals #4659255 Report a problem
    10/9/2011Listed for sale$149,900+19.9%$103/sqft
    Source: foreclosure.com Report a problem
    5/17/2011Listing removed$125,000$85/sqft
    Source: RE/MAX PREFERRED CHOICE #4521003 Report a problem
    4/23/2011Price change$125,000+9.6%$85/sqft
    Source: RE/MAX PREFERRED CHOICE #4521003 Report a problem
    1/21/2011Price change$114,000-4.2%$78/sqft
    Source: RE/MAX Preferred Choice #4521003 Report a problem
    1/16/2011Listed for sale$119,000-53.1%$81/sqft
    Source: RE/MAX Preferred Choice #4521003 Report a problem
    8/23/2007Sold$253,500+47%$173/sqft
    Source: Public Record Report a problem
    9/30/2004Sold$172,500+16.6%$118/sqft
    Source: Public Record Report a problem
    6/26/2002Sold$148,000+40.4%$101/sqft
    Source: Public Record Report a problem
    12/4/1995Sold$105,391$72/sqft
    Source: Public Record Report a problem

    Public tax history

    YearProperty taxesTax assessment
    2025$1,601 +1%$35,110 -2.4%
    2024$1,586 -1.6%$35,980 +104.3%
    2023$1,611 +1.8%$17,611 -27.7%
    2022$1,582 -2.5%$24,370 +9.8%
    2021$1,622 -11.4%$22,200 +7%
    2020$1,831 +3.2%$20,750 +4.2%
    2019$1,774 $19,910 +9.4%
    2018$1,774 +3.4%$18,200 +11.2%
    2017$1,716 +17.6%$16,360 -0.1%
    2016$1,459 +2.8%$16,370 +14.3%
    2015$1,419 $14,320 +17.7%
    2014-- $12,170 +17.9%
    2013-- $10,320 -8.3%
    2012-- $11,250 -15.5%
    2011-- $13,320 -7.5%
    2010-- $14,400 -27.6%
    2009-- $19,900 -11.6%
    2008-- $22,500 +16.6%
    2007-- $19,300 +49%
    2006-- $12,950
    2005-- $12,950 +13.1%
    2004-- $11,450
    2003-- $11,450 +13.4%
    2002-- $10,100
    Find assessor info on the county website

    Neighborhood: Deer Valley

    Nearby schools

    GreatSchools rating
    Schools provided by the listing agent
    • Elementary: Mountain Shadows Elementary School
    • Middle: Desert Sky Middle School
    • High: Deer Valley High School
    • District: Deer Valley Unified District

    Source: ARMLS. This data may not be complete. We recommend contacting the local school district to confirm school assignments for this home.

    Get a cash offer in 3 minutes
    Find out how much your home could sell for in as little as 3 minutes with a no-obligation cash offer.
    Estimated market value
    $465,200
    Get a cash offer in 3 minutes
    Find out how much your home could sell for in as little as 3 minutes with a no-obligation cash offer.
    Estimated market value
    $465,200