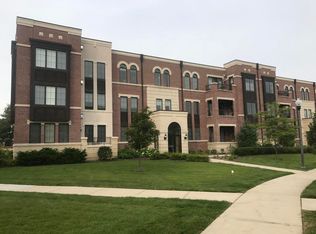
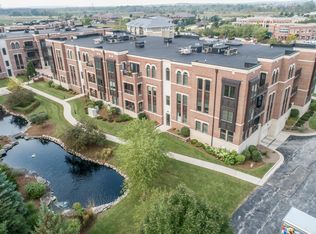
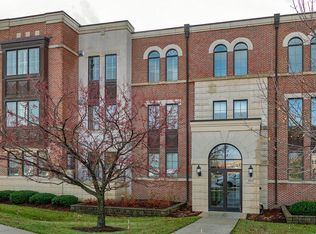
This Rockefeller floor plan is full of custom finishes and updated lighting that is sure to impress. The main living area has an open concept design with 9 foot ceilings. Gorgeous Kitchen with Jenn-Air appliances and a breakfast bar that overlooks the dining area and living room. Gas fireplace and patio doors that lead to the private balcony. Master suite has automated blinds, two walk in closets with built in storage shelving, master bathroom with dual vanities, large tub and shower and separate hall closet for in unit laundry. Second bedroom has plenty of natural light and a large closet. Den is located next to the main entry way for an additional sitting area or office. 2 Spaces in the heated underground parking. All of this conveniently located near shopping, dining and walking paths.
This property is off market, which means it's not currently listed for sale or rent on Zillow. This may be different from what's available on other websites or public sources.