Finding a single-story home with over 2,400 square feet at this price point is becoming increasingly difficult. Here's your opportunity.
This beautifully maintained, move-in-ready home combines an open-concept floor plan, modern finishes, and exceptional value, making it one of the best opportunities on the market.
From the moment you step inside, you'll appreciate the expansive great room, abundant natural light, elegant wood-look tile flooring, custom accent walls, recessed lighting, and a neutral color palette that complements any style.
The spacious kitchen serves as the heart of the home, complete with quartz countertops, stainless steel appliances, an oversized center island, abundant cabinetry, and a walk-in pantry--perfect for entertaining or everyday living. The split floor plan offers privacy, while the spacious primary suite features a large walk-in closet and an ensuite bath designed for comfort. Generously sized secondary bedrooms provide flexibility for guests, a home office, or growing families.
Step outside to a covered patio and low-maintenance backyard with plenty of space to personalize and create your ideal outdoor retreat.
If you've been searching for a spacious single-story home that delivers modern finishes, functional living spaces, and outstanding value, this is one you won't want to miss.
For sale
$455,000
19045 W SHEFFER Avenue, Buckeye, AZ 85326
4beds
2,431sqft
Single Family Residence
Built in 2023
7,245 Square Feet Lot
$-- Zestimate®
$187/sqft
$85/mo HOA
What's special
Covered patioModern finishesOpen-concept floor planSpacious kitchenAbundant natural lightOversized center islandRecessed lighting
- 4 hours |
- 8 |
- 0 |
Zillow last checked:
Listing updated:
Listed by:
Rodolfo Flores 623-776-5540,
A.Z. & Associates
Source: ARMLS,MLS#: 7056658
Facts & features
Interior
Bedrooms & bathrooms
- Bedrooms: 4
- Bathrooms: 3
- Full bathrooms: 3
Heating
- ENERGY STAR Qualified Equipment, Electric
Cooling
- HVAC SEER Rating, Central Air, ENERGY STAR Qualified Equipment
Appliances
- Included: Dryer, Washer, Reverse Osmosis, Built-in Microwave, Dishwasher, Disposal
- Laundry: Inside
Features
- Pantry, Non-laminate Counter, High Speed Internet, Smart Home, Granite Counters, Double Vanity, Eat-in Kitchen, Breakfast Bar, 9+ Flat Ceilings, No Interior Steps, Kitchen Island, 3/4 Bath Master Bdrm
- Flooring: Carpet, Tile
- Windows: Low Emissivity Windows, Double Pane Windows, ENERGY STAR Qualified Windows, Tinted Windows, Vinyl Frame
- Has basement: No
- Has fireplace: No
Interior area
- Total structure area: 2,431
- Total interior livable area: 2,431 sqft
Property
Parking
- Total spaces: 4
- Parking features: Direct Access
- Garage spaces: 2
- Uncovered spaces: 2
Features
- Stories: 1
- Patio & porch: Covered
- Spa features: None
- Fencing: Block
Lot
- Size: 7,245 Square Feet
- Features: North/South Exposure, Sprinklers In Front, Desert Front, Auto Timer H2O Front
Details
- Parcel number: 50237596
Construction
Type & style
- Home type: SingleFamily
- Property subtype: Single Family Residence
Materials
- Stucco, Wood Frame
- Roof: Tile,Concrete
Condition
- Year built: 2023
Details
- Builder name: DR Horton
Utilities & green energy
- Electric: 220 Volts in Kitchen
- Sewer: Public Sewer
- Water: Pvt Water Company
Community & HOA
Community
- Features: Playground, Biking/Walking Path
- Subdivision: VISTA DE MONTANA PHASE 4
HOA
- Has HOA: Yes
- Services included: Maintenance Grounds
- HOA fee: $85 monthly
- HOA name: Vista de Montana
- HOA phone: 602-957-9191
Location
- Region: Buckeye
Financial & listing details
- Price per square foot: $187/sqft
- Tax assessed value: $379,000
- Annual tax amount: $2,415
- Date on market: 7/23/2026
- Listing terms: Cash,Conventional,FHA,VA Loan
- Ownership: Fee Simple
- Electric utility on property: Yes
Estimated market value
Not available
Estimated sales range
Not available
Not available
Price history
| Date | Event | Price |
|---|---|---|
| 7/23/2026 | Listed for sale | $455,000+4.6%$187/sqft |
Source:  ARMLS #7056658 Report a problem ARMLS #7056658 Report a problem | ||
| 9/30/2023 | Sold | $434,990$179/sqft |
Source: ARMLS #6534562 Report a problem | ||
| 3/25/2023 | Pending sale | $434,990$179/sqft |
Source: ARMLS #6534562 Report a problem | ||
| 3/22/2023 | Listed for sale | $434,990$179/sqft |
Source: ARMLS #6534562 Report a problem | ||
Public tax history
| Year | Property taxes | Tax assessment |
|---|---|---|
| 2025 | $2,304 -4.7% | $37,900 -10.3% |
| 2024 | $2,416 +3160.5% | $42,270 +6577.7% |
| 2023 | $74 -43.2% | $633 -37.9% |
| 2022 | $130 +10.9% | $1,020 +4.6% |
| 2021 | $118 | $975 +1.6% |
| 2020 | -- | $960 |
Find assessor info on the county website
Monthly payment
Est. payment
Payment breakdown
Explore the cost of this home by adjusting the details. Changes won't be saved.Climate risks
Neighborhood: 85326
Nearby schools
GreatSchools rating
- 4/10Blue Horizons Elementary SchoolGrades: PK-8Distance: 1.4 mi
- 3/10BUHSD Institute of Online LearningGrades: 9-12Distance: 2.5 mi
- 6/10Youngker High SchoolGrades: 9-12Distance: 6.5 mi
Schools provided by the listing agent
- Elementary: Liberty Elementary School
- Middle: Blue Horizons Elementary School
- High: Youngker High School
- District: Liberty Elementary District
Source: ARMLS. This data may not be complete. We recommend contacting the local school district to confirm school assignments for this home.
- $525,0004 bd3 ba2.6k sqft19051 W Sheffer Ave, Buckeye, AZ 85326Off Market
- $499,8505 bd3 ba2.2k sqft19031 W Sheffer Ave, Buckeye, AZ 85326Sold
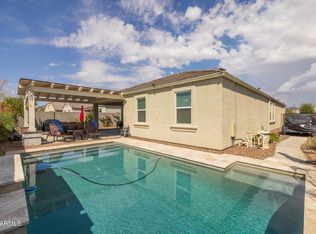
- $460,6004 bd3 ba2.2k sqft19006 W Madison St, Buckeye, AZ 85326Off Market
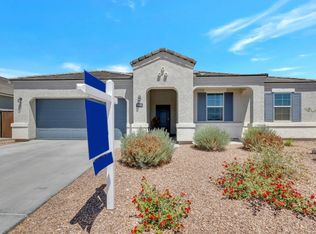
- $457,700-- bd3 ba2.6k sqft19055 W Sheffer Ave, Buckeye, AZ 85326Off Market
- $462,3004 bd3 ba2.7k sqft19012 W Madison St, Buckeye, AZ 85326Off Market
- $373,000-- bd-- ba1.5k sqft70 S 190th Dr, Buckeye, AZ 85326Off Market
- $521,9004 bd3 ba2.6k sqft203 S 190th Ave, Buckeye, AZ 85326Off Market
- $424,9904 bd2 ba2k sqft19044 W Sheffer Ave, Buckeye, AZ 85326Sold
A local agent can set up tours, give advice and negotiate with sellers.
Similar homes
- $459,9994 bd3 ba2.7k sqft19662 W ADAMS Street, Buckeye, AZ 85326For Sale
 MLS ID #7052144, Joshua Williams, eXp Realty. ARMLS
 - $505,9954 bd3 ba2.6k sqft19035 W MADISON Street, Buckeye, AZ 85326For Sale
 MLS ID #7030619, Soledad M. Ramirez-Valencia, Realty ONE Group. ARMLS
 - $360,0003 bd3 ba2k sqft19397 W ADAMS Street, Buckeye, AZ 85326For Sale
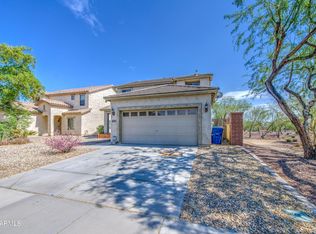 MLS ID #7056228, Spencer Wichmann, eXp Realty. ARMLS
 - $439,9004 bd3 ba2.5k sqft19417 W MORNING GLORY Drive, Buckeye, AZ 85326For Sale
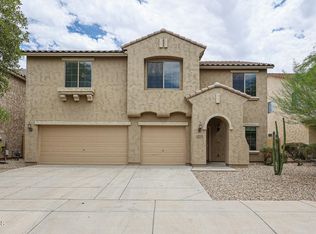 MLS ID #7046832, Michael Reid, Ultimate Properties, Inc.. ARMLS
 - $430,0004 bd3 ba2.3k sqft19228 W WASHINGTON Street, Buckeye, AZ 85326For SaleMLS ID #7008070, Tammy Brockman, Russ Lyon Sotheby's International Realty. ARMLS
- $449,9905 bd3 ba2.5k sqft19604 W JEFFERSON Street, Buckeye, AZ 85326For SaleMLS ID #7018025, Ishwinder Singh, My Home Group Real Estate. ARMLS
- $450,0003 bd3 ba1.8k sqft19958 W SHERMAN Street, Buckeye, AZ 85326For SaleMLS ID #7048901, Joe Bourland, eXp Realty. ARMLS
- $430,0003 bd2 ba1.5k sqft256 S 192ND Drive, Buckeye, AZ 85326For SaleMLS ID #7041235, Heather R Johnson, Coldwell Banker Realty. ARMLS
- $439,9004 bd3 ba2.5k sqft19771 W WOODLANDS Avenue, Buckeye, AZ 85326For SaleMLS ID #7042959, Todd Heilesen, West USA Realty. ARMLS
- $367,7004 bd2 ba1.5k sqft18861 W ADAMS Street, Buckeye, AZ 85326For SaleMLS ID #7054913, Christina m Ramirez, eXp Realty. ARMLS
- $--3 bd3 ba2.2k sqft19559 W Lincoln St, Buckeye, AZ 85326AuctionAuction.com 2
- $420,0004 bd2 ba2k sqft18769 W ADAMS Street, Buckeye, AZ 85326For SaleMLS ID #7046847, Zaira Chacon, HomeSmart. ARMLS
- $389,9004 bd2 ba1.8k sqft18788 W MADISON Street, Buckeye, AZ 85326For SaleMLS ID #7034485, Charles Texidor, HomeSmart. ARMLS
- $388,0003 bd3 ba2k sqft18969 W MONROE Street, Buckeye, AZ 85326For SaleMLS ID #7032554, Carmen Humphrey, RE/MAX Desert Showcase. ARMLS
- $499,9994 bd4 ba2.4k sqft541 S 201ST Avenue, Buckeye, AZ 85326For SaleMLS ID #7039555, Mohammad B Patwoary, HomeSmart. ARMLS
- $415,0004 bd2 ba2k sqft71 N 187TH Drive, Buckeye, AZ 85326For SaleMLS ID #7015491, Dena Call, LPT Realty, LLC. ARMLS
- $375,0004 bd2 ba1.7k sqft19650 W JEFFERSON Street, Buckeye, AZ 85326For SaleMLS ID #7054861, Carin S Nguyen, Real Broker. ARMLS
- $359,0004 bd2 ba1.6k sqft214 N 190TH Drive, Buckeye, AZ 85326For SaleMLS ID #7015150, Davyon Duhart, A.Z. & Associates. ARMLS
- $405,0004 bd2 ba1.7k sqft19585 W WASHINGTON Street, Buckeye, AZ 85326For SaleMLS ID #7036601, Martha Craft, West USA Realty. ARMLS
- $370,0004 bd3 ba1.8k sqft19927 W LINCOLN Street, Buckeye, AZ 85326For SaleMLS ID #7055080, Melinda Muller, Arizona Best Real Estate. ARMLS
