Enjoy low-maintenance living and endless recreational opportunities. This spacious 3-bedroom, 2-bath home offers plenty of room for everyday living, guests, or a home office. Located along the connected Pokegama Lake, Snake River, and Cross Lake system, residents can enjoy access to more than 3,000 acres of boatable water for fishing, cruising, and days spent on the lake. Lawn maintenance, snow removal, and access to the community sanitation area are included, giving you more time to enjoy the surrounding lake country lifestyle. Optional boat slip rentals and indoor or outdoor storage may also be available for boats, pontoons, and personal belongings. Residents also receive discounted access to select resort amenities on designated days, including the swimming pool and golf course, along with complimentary pickleball. A unique opportunity for year round living with convenient access to some of the area’s best outdoor recreation.
Closed
Zillow last checked:
Listing updated:
Bought with:
Timothy Haley
Century 21 Moline Realty Inc
Source: NorthstarMLS as distributed by MLS GRID,MLS#: 7109783
Price history
| Date | Event | Price |
|---|---|---|
| 9/16/2026 | Sold | $162,000-4.1%$103/sqft |
Source:  NorthstarMLS as distributed by MLS GRID #7109783 Report a problem NorthstarMLS as distributed by MLS GRID #7109783 Report a problem | ||
| 9/16/2026 | Pending sale | $169,000$108/sqft |
Source: NorthstarMLS as distributed by MLS GRID #7109783 Report a problem | ||
| 8/1/2026 | Price change | $169,000-3.4%$108/sqft |
Source: NorthstarMLS as distributed by MLS GRID #7109783 Report a problem | ||
| 7/17/2026 | Listed for sale | $175,000+150.4%$112/sqft |
Source: NorthstarMLS as distributed by MLS GRID #7109783 Report a problem | ||
| 3/24/2021 | Listing removed | -- |
Source: Owner Report a problem | ||
| 8/11/2014 | Listing removed | $69,900$45/sqft |
Source: Owner Report a problem | ||
| 5/15/2014 | Price change | $69,900-4.9%$45/sqft |
Source: Owner Report a problem | ||
| 3/28/2014 | Price change | $73,500+2.2%$47/sqft |
Source: Owner Report a problem | ||
| 10/26/2013 | Price change | $71,900-2.2%$46/sqft |
Source: Owner Report a problem | ||
| 10/25/2013 | Price change | $73,500+8.1%$47/sqft |
Source: Owner Report a problem | ||
| 8/26/2013 | Price change | $68,000-7.5%$43/sqft |
Source: Owner Report a problem | ||
| 6/30/2013 | Price change | $73,500-6.4%$47/sqft |
Source: Owner Report a problem | ||
| 5/6/2013 | Listed for sale | $78,500+13.8%$50/sqft |
Source: Owner Report a problem | ||
| 10/26/2012 | Sold | $69,000+23.4%$44/sqft |
Source: Agent Provided Report a problem | ||
| 8/10/2012 | Price change | $55,900-14%$36/sqft |
Source: RE/MAX Synergy...a Muske Company #19046islandresortroad Report a problem | ||
| 7/8/2012 | Price change | $65,000-7%$41/sqft |
Source: RE/MAX Synergy...a Muske Company #19046islandresortroad Report a problem | ||
| 6/15/2012 | Listed for sale | $69,900-6.7%$45/sqft |
Source: RE/MAX Synergy...a Muske Company #19046islandresortroad Report a problem | ||
| 5/10/2012 | Listing removed | $74,900$48/sqft |
Source: ERA Muske Company Real Estate #4096369 Report a problem | ||
| 5/2/2012 | Price change | $74,900+7.2%$48/sqft |
Source: ERA Muske Company Real Estate #4096369 Report a problem | ||
| 4/16/2012 | Price change | $69,900-6.7%$45/sqft |
Source: ERA Muske Company Real Estate #4096369 Report a problem | ||
| 10/21/2011 | Listed for sale | $74,900$48/sqft |
Source: ERA Muske Company Real Estate #4096369 Report a problem | ||
Nearby homes
- $107,200-- bd-- ba-- sqft19046 Island Resort Rd, Pine City, MN 55063Off Market
- $153,7003 bd2 ba1.5k sqft19046 Island Resort Rd, Pine City, MN 55063Off Market
- $374,9004 bd2 ba2.4k sqft19006 Island Resort Rd, Pine City, MN 55063Sold
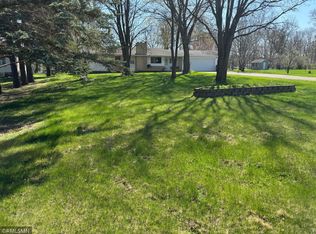
- $63,4003 bd2 ba1.9k sqft19072 Island Resort Rd, Pine city, MN 55063Off Market
