This charming property located in the Running Meadows North Subdivision has everything you've been searching for. With three bedrooms and two baths, this home provides the perfect amount of space for comfortable living. As you step inside, you will be greeted by the open-concept design, which creates an inviting atmosphere for entertaining guests or spending quality time with family. The beautiful kitchen features a breakfast nook where you can enjoy your morning coffee, as well as a convenient breakfast bar for quick meals on the go. A cozy fireplace in the living area adds warmth and ambiance to the space. With 1,614 square feet of living space, there is plenty of room for everyone. Outside, you'll find a covered patio that is ideal for enjoying the outdoors, rain or shine. The large backyard provides endless possibilities for outdoor activities and offers a great space for children or pets to play. The primary suite is thoughtfully separated from the other two bedrooms, providing additional privacy and tranquility. Additional features include a utility room for added convenience, fresh paint throughout the home, and new carpet in the bedrooms. Don't miss the opportunity to make this property your new home. Schedule a showing today!
Sold
Price Unknown
19048 Gainesway Dr, Flint, TX 75762
3beds
1,614sqft
Single Family Residence
Built in 2007
7,884 Square Feet Lot
$281,400 Zestimate®
$--/sqft
$1,978 Estimated rent
Home value
$281,400
$267,000 - $295,000
$1,978/mo
Zestimate® history
Owner options
List your home for rent
$1,978/mo
Rent Zestimate®
Find your next renter with Zillow Rental Manager. Plus, with online applications, you can quickly screen prospective tenants – for free.
$1,978/mo
Rent Zestimate®
Refinance and save
Refinancing to a lower rate could help reduce your monthly payments and save thousands over the life of the loan.
Explore your selling options
Work with a Zillow partner agent
Leverage their expertise and Zillow's premium Showcase listings to get your home seen by more buyers.
Get startedList with your own agent
Get your home in front of millions of buyers by listing it on Zillow.
Learn how to do itSell it yourself
Take full control of how buyers see your home on Zillow by listing For Sale by Owner (FSBO).
List your homeWhat's special
Zillow last checked:
Listing updated:
Listed by:
Danielle Richardson 903-245-4244,
Keller Williams Realty-Tyler
Bought with:
Robby Mayne, TREC# 0631037
Source: GTARMLS,MLS#: 23012518
Facts & features
Interior
Bedrooms & bathrooms
- Bedrooms: 3
- Bathrooms: 2
- Full bathrooms: 2
Rooms
- Room types: Utility Room, 1 Living Area
Primary bedroom
- Features: Master Bedroom Split
- Level: Main
Bedroom
- Features: Walk-In Closet(s)
- Level: Main
Bathroom
- Features: Shower Only, Tub Only, Shower and Tub, Shower/Tub, Walk-In Closet(s), Ceramic Tile
Kitchen
- Features: Kitchen/Eating Combo, Breakfast Bar
Heating
- Central/Gas
Cooling
- Central Electric
Appliances
- Included: Range/Oven-Electric, Tankless Gas Water Heater
Features
- Ceiling Fan(s), Pantry
- Flooring: Carpet, Laminate, Tile
- Windows: Blinds
- Attic: Attic Stairs
- Has fireplace: Yes
- Fireplace features: Gas Starter, Gas Log, Brick
Interior area
- Total structure area: 1,614
- Total interior livable area: 1,614 sqft
Property
Parking
- Total spaces: 2
- Parking features: Garage Faces Front
- Garage spaces: 2
- Has uncovered spaces: Yes
Features
- Levels: One
- Stories: 1
- Patio & porch: Patio Covered
- Exterior features: Sprinkler System
- Pool features: None
- Fencing: Wood
Lot
- Size: 7,884 Square Feet
- Features: Subdivision Lot
Details
- Additional structures: None
- Parcel number: 168985000000064000
- Special conditions: None
Construction
Type & style
- Home type: SingleFamily
- Property subtype: Single Family Residence
Materials
- Brick and Wood
- Foundation: Slab
- Roof: Composition
Condition
- Year built: 2007
Details
- Warranty included: Yes
Utilities & green energy
- Sewer: Public Sewer
- Water: Public
Community & HOA
Community
- Security: Security System, Smoke Detector(s)
- Subdivision: Running Meadows North
HOA
- Has HOA: No
Location
- Region: Flint
Financial & listing details
- Tax assessed value: $285,164
- Annual tax amount: $3,545
- Date on market: 9/17/2025
- Listing terms: Conventional,FHA,VA Loan,Cash
- Road surface type: Paved
Price history
| Date | Event | Price |
|---|---|---|
| 3/8/2024 | Sold | -- |
Source:  GTARMLS #23012518 Report a problem GTARMLS #23012518 Report a problem | ||
| 2/9/2024 | Pending sale | $285,000$177/sqft |
Source: NTREIS #20431262 Report a problem | ||
| 2/1/2024 | Contingent | $285,000$177/sqft |
Source: NTREIS #20431262 Report a problem | ||
| 2/1/2024 | Pending sale | $285,000$177/sqft |
Source: GTARMLS #23012518 Report a problem | ||
| 9/25/2023 | Listed for sale | $285,000$177/sqft |
Source: GTARMLS #23012518 Report a problem | ||
| 9/19/2023 | Pending sale | $285,000$177/sqft |
Source: GTARMLS #23012518 Report a problem | ||
| 9/14/2023 | Listed for sale | $285,000+14%$177/sqft |
Source: GTARMLS #23012518 Report a problem | ||
| 12/16/2022 | Sold | -- |
Source: GTARMLS #10158825 Report a problem | ||
| 11/19/2022 | Pending sale | $249,900$155/sqft |
Source: GTARMLS #10158825 Report a problem | ||
| 11/16/2022 | Listed for sale | $249,900+21.9%$155/sqft |
Source: GTARMLS #10158825 Report a problem | ||
| 8/11/2020 | Sold | -- |
Source: Agent Provided Report a problem | ||
| 6/22/2020 | Listed for sale | $205,000+6.5%$127/sqft |
Source: GRIFFIN REAL ESTATE GROUP #20203125 Report a problem | ||
| 7/31/2019 | Sold | -- |
Source: Agent Provided Report a problem | ||
| 6/20/2019 | Pending sale | $192,500$119/sqft |
Source: Cornerstone Brokerage, LLC #10109878 Report a problem | ||
| 6/18/2019 | Listed for sale | $192,500+35.6%$119/sqft |
Source: Cornerstone Brokerage, LLC #10109878 Report a problem | ||
| 4/5/2013 | Sold | -- |
Source: Agent Provided Report a problem | ||
| 1/31/2013 | Listed for sale | $142,000$88/sqft |
Source: Wana Crouch #10029174 Report a problem | ||
Public tax history
| Year | Property taxes | Tax assessment |
|---|---|---|
| 2024 | $3,457 +6.4% | $285,164 +5.9% |
| 2023 | $3,248 -8.4% | $269,251 +14.1% |
| 2022 | $3,545 -1.8% | $235,949 +13.6% |
| 2021 | $3,610 +12.4% | $207,752 +12.1% |
| 2020 | $3,212 +3.4% | $185,349 +5.9% |
| 2019 | $3,106 +1.5% | $175,085 +4% |
| 2018 | $3,060 +0.4% | $168,318 |
| 2017 | $3,048 +3.9% | $168,318 +2.2% |
| 2016 | $2,933 +3.7% | $164,682 +5.2% |
| 2015 | $2,827 | $156,549 |
| 2014 | $2,827 +2.6% | -- |
| 2013 | $2,757 +2.9% | -- |
| 2012 | $2,678 +0.4% | -- |
| 2011 | $2,667 | -- |
| 2010 | -- | $146,729 |
| 2009 | -- | $146,729 -0.1% |
| 2008 | -- | $146,900 +519.8% |
| 2007 | -- | $23,700 |
Find assessor info on the county website
Neighborhood: 75762
Nearby homes
- $259,0003 bd2 ba1.4k sqft19038 Gainesway Dr, Flint, TX 75762Off Market

- $271,8003 bd2 ba1.6k sqft19058 Gainesway Dr, Flint, TX 75762Off Market

- $263,4003 bd2 ba1.5k sqft19041 Winstar Dr, Flint, TX 75762Off Market

- $241,2003 bd2 ba1.3k sqft19051 Winstar Dr, Flint, TX 75762Off Market
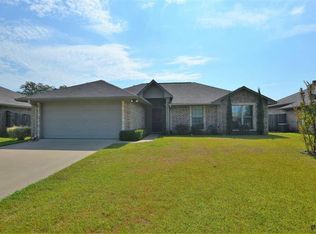
- $267,700-- bd2 ba1.4k sqft19028 Gainesway Dr, Flint, TX 75762Off Market
- $263,7003 bd2 ba1.5k sqft19068 Gainesway Dr, Flint, TX 75762Off Market
- $254,300-- bd2 ba1.3k sqft19031 Winstar Dr, Flint, TX 75762Off Market
- $280,0003 bd2 ba1.5k sqft19049 Gainesway Dr, Flint, TX 75762For Sale
Nearby schools
GreatSchools rating
- 8/10Owens Elementary SchoolGrades: PK-5Distance: 2.1 mi
- 7/10Three Lakes Middle SchoolGrades: 6-8Distance: 4.9 mi
- 6/10Tyler Legacy High SchoolGrades: 9-12Distance: 7.8 mi
Schools provided by the listing agent
- Elementary: Owens
- Middle: Three Lakes
- High: Tyler Legacy
Source: GTARMLS. This data may not be complete. We recommend contacting the local school district to confirm school assignments for this home.
Sell for more on Zillow
Get a Zillow Showcase℠ listing at no additional cost and you could sell for .
$281,400
2% more
+$5,628
With Zillow Showcase(estimated)
$287,028
- Texas
- Smith County
- Flint
- 75762
- 19048 Gainesway Dr
Nearby cities
Nearby neighborhoods
Nearby zip codes
Other Flint Topics
