Skip main navigation
Pending
  • $76,000

    1905 11th St, Altoona, PA 16601

    3beds
    1,540sqft
    : 
    $520/mo
    Get pre-qualified
    Single Family Residence
    Built in 1907
    2,178 Square Feet Lot
    $-- Zestimate®
    $49/sqft
    $-- HOA

    What's special

    Vinyl sidedSmall private backyardFenced green spaceCovered patio
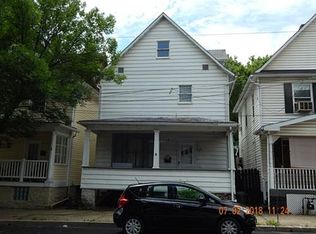
    TASTEFUL 2.5 STORY - Welcome to this vinyl sided, 3-bedroom, 1-bath home. Step inside to find a comfortable, homey atmosphere that was just freshly painted throughout most of the home & includes brand-new carpeting in all three bedrooms, providing a fresh start for its next owner. Enjoy the convenience of a small, private backyard featuring a covered patio and just the right amount of fenced green space--perfect for relaxing, entertaining, or letting pets play without the upkeep of a large yard. Need more room? The walk-up attic includes two additional rooms that offer possibility! With a little additional work these areas could become additional living space to suit your needs. Whether you're a first-time homebuyer, an investor looking to add to your portfolio, or just ready to make a move, this home combines comfort, functionality, and opportunity. Schedule your showing today! Owners each possess a PA real estate license.
    31 days
    669
    51

    Likely to sell faster than

    Zillow last checked:

    Listing updated:

    Listed by:

    Briana Pincherri 814-553-1163,

    Radiate Real Estate, LLC 814-515-9061

    Source: AHAR,MLS#: 80866MLS Logo

      Facts & features

      Interior

      Bedrooms & bathrooms
      • Bedrooms: 3
      • Bathrooms: 1
      • Full bathrooms: 1
      Bedroom 1
      • Description: New Carpet
      Bedroom 2
      • Description: New Carpet
      Bedroom 3
      • Description: New Carpet, Ceiling Fan
      Bathroom 1
      • Description: Ceramic Tile Floor
      Bonus room
      • Description: Walk Up Attic - 2 Rooms, Tons Of Storage Or A Little Work Could Make Addl Living Space
      • Level: Third
      Dining room
      • Description: Ceramic Tile Floor, Doors To Private Backyard
      Other
      • Description: Luxury Vinyl Plank Floor
      Kitchen
      • Description: Luxury Vinyl Plank Floor, Lots Of Cabinets, Counter Seating
      Living room
      • Description: Hardwood Floors, Large Front Window
      Heating
      • Forced Air, Natural Gas
      Cooling
      • None, Window Unit(s), See Remarks
      Appliances
      • Included: Range, Microwave, Dryer, Refrigerator, Washer
      Features
      • Ceiling Fan(s)
      • Flooring: Ceramic Tile, Combination, Hardwood, Laminate, Luxury Vinyl
      • Windows: Combination, Insulated Windows
      • Basement: Full,Unfinished
      • Has fireplace: Yes
      • Fireplace features: None
      Interior area
      • Total structure area: 1,540
      • Total interior livable area: 1,540 sqft
      • Finished area above ground: 1,540
      Video & virtual tour

      Property

      Features
      • Levels: See Remarks,Two
      • Exterior features: Private Yard
      • Pool features: None
      • Fencing: Back Yard,Wood,Partial
      Lot
      • Size: 2,178 Square Feet
      Details
      • Parcel number: 01.0102..050.00000
      • Special conditions: Standard

      Construction

      Type & style
      • Home type: SingleFamily
      • Architectural style: Traditional
      • Property subtype: Single Family Residence
      Materials
      • Vinyl Siding
      • Foundation: Stone
      • Roof: Shingle
      Condition
      • Year built: 1907

      Utilities & green energy

      • Sewer: Public Sewer
      • Water: Public
      • Utilities for property: Electricity Connected, Sewer Connected

      Community & HOA

      Community
      • Subdivision: Other
      HOA
      • Has HOA: No
      Location
      • Region: Altoona

      Financial & listing details

      • Price per square foot: $49/sqft
      • Tax assessed value: $46,000
      • Annual tax amount: $899
      • Date on market: 8/3/2026
      • Listing terms: Cash,Commercial,Conventional,FHA,VA Loan
      • Inclusions: Refrigerator, Stove, Microwave, Tiki bar on back patio

        Estimated market value

        Not available

        Estimated sales range

        Not available

        $1,144/mo

        Price history

        DateEventPrice
        8/13/2026Pending sale$76,000$49/sqft
        Source: AHAR #80866 Report a problem
        8/3/2026Listed for sale$76,000+90%$49/sqft
        Source: AHAR #80866 Report a problem
        12/3/2012Sold$40,000-11.1%$26/sqft
        Source: Public Record Report a problem
        8/10/2012Listed for sale$45,000$29/sqft
        Source: Perry Wellington Realty, LLC #33841 Report a problem

        Public tax history

        YearProperty taxesTax assessment
        2025$879 +13%$46,000
        2024$777 +7.9%$46,000
        2023$720 +1.5%$46,000
        2022$710 $46,000
        2021$710 +0.1%$46,000
        2020$709 +5.3%$46,000
        2018$673 $46,000 -25.1%
        2017-- $61,400 +1153.1%
        2016-- $4,900
        2015$157 $4,900
        Find assessor info on the county website

        Monthly payment

        Est. payment

        Payment breakdown

        Explore the cost of this home by adjusting the details. Changes won't be saved.
        All calculations are estimates and provided by Zillow, Inc. for informational purposes only. Actual amounts may vary.
        HOA fees may include property taxes on listings classified as Co-Ops. Contact the listing agent and/or owner for fee details.
        See how much you could borrow to make a competitive offer.

        Climate risks

        Neighborhood: Fairview

        Getting around

        67 / 100
        Somewhat Walkable
        25 / 100
        Somewhat Bikeable

        Nearby schools

        GreatSchools rating

        A local agent can set up tours, give advice and negotiate with sellers.

        Browse local experts