This home has it all; stunning views, impeccable design, open concept living areas, solar power with battery back-up, Sonos system indoors and out. Let's start with the outdoors: Enjoy views of Dallas from the 550 Sq Ft rooftop deck with a wet bar, a courtyard off the primary with a hot tub and a separate lg fenced yd that ensures the current view remains unobstructed. This contemporary home is a 3 story, 3 bed, 2.5 bath with 14' ceiling, NanaWall folding glass walls, smart tech home system, and an oversized garage. The 1st floor includes the Primary bedroom with custom walk in closet, open concept kitchen, living, and dining perfect for entertaining, and of course, there is always an option to open the folding glass walls. The 2nd floor has two bedrooms with an adjoining bathroom and a second living area perfect for a work out room, kids room, or another entertainment center. Walk to shops, restaurants, Stevens Park Golf Course and easy access to Downtown and all major highways.
Sold
Price Unknown
1905/1911 Malone Cliff Vw, Dallas, TX 75208
3beds
3,286sqft
Single Family Residence
Built in 2015
6,403 Square Feet Lot
$766,300 Zestimate®
$--/sqft
$5,289 Estimated rent
Home value
$766,300
$659,000 - $889,000
$5,289/mo
Zestimate® history
Owner options
List your home for rent
$5,289/mo
Rent Zestimate®
Find your next renter with Zillow Rental Manager. Plus, with online applications, you can quickly screen prospective tenants – for free.
$5,289/mo
Rent Zestimate®
Refinance and save
$335/mo
Est. payment
Refinancing to a lower rate could help reduce your monthly payments and save thousands over the life of the loan.
$335/mo
Est. payment
Explore your selling options
Work with a Zillow partner agent
Leverage their expertise and Zillow's premium Showcase listings to get your home seen by more buyers.
Get startedList with your own agent
Get your home in front of millions of buyers by listing it on Zillow.
Learn how to do itSell it yourself
Take full control of how buyers see your home on Zillow by listing For Sale by Owner (FSBO).
List your homeWhat's special
Nanawall folding glass wallsImpeccable designStunning viewsWet barCustom walk in closetOpen concept kitchen
Zillow last checked:
Listing updated:
Listed by:
Joanna Robben 0702243 214-303-1133,
Dave Perry Miller Real Estate 214-303-1133
Bought with:
Olivia Sharber
Christies International R.E.
Source: NTREIS,MLS#: 20730215
Facts & features
Interior
Bedrooms & bathrooms
- Bedrooms: 3
- Bathrooms: 3
- Full bathrooms: 2
- 1/2 bathrooms: 1
Primary bedroom
- Features: Closet Cabinetry, Dual Sinks, Jetted Tub, Separate Shower, Walk-In Closet(s)
- Level: First
- Dimensions: 19 x 15
Bedroom
- Features: Built-in Features
- Level: Second
- Dimensions: 16 x 12
Bedroom
- Level: Second
- Dimensions: 12 x 11
Living room
- Features: Ceiling Fan(s), Fireplace
- Level: First
- Dimensions: 16 x 12
Living room
- Features: Ceiling Fan(s)
- Level: Second
- Dimensions: 14 x 12
Heating
- Central, Electric, Zoned
Cooling
- Multi Units, Zoned
Appliances
- Included: Dishwasher, Disposal, Refrigerator, Tankless Water Heater
- Laundry: Laundry in Utility Room
Features
- Built-in Features, Cathedral Ceiling(s), Decorative/Designer Lighting Fixtures, Double Vanity, Eat-in Kitchen, High Speed Internet, Kitchen Island, Open Floorplan, Pantry, Smart Home, Vaulted Ceiling(s), Walk-In Closet(s), Wired for Sound
- Flooring: Carpet, Wood
- Windows: Skylight(s), Window Coverings
- Has basement: No
- Number of fireplaces: 1
- Fireplace features: Gas Log, Gas Starter, Living Room
Interior area
- Total interior livable area: 3,286 sqft
Property
Parking
- Total spaces: 2
- Parking features: Garage, Garage Door Opener
- Attached garage spaces: 2
Features
- Levels: Three Or More
- Stories: 3
- Patio & porch: Deck, Patio, Rooftop
- Pool features: None
- Fencing: Wood
Lot
- Size: 6,403 Square Feet
- Features: Back Yard, Corner Lot, Irregular Lot, Lawn, Landscaped, Sprinkler System
Details
- Additional structures: See Remarks
- Parcel number: 004015000A27A0000
- Other equipment: Other
Construction
Type & style
- Home type: SingleFamily
- Architectural style: Contemporary/Modern,Detached
- Property subtype: Single Family Residence
Materials
- Foundation: Slab
- Roof: Other
Condition
- Year built: 2015
Utilities & green energy
- Sewer: Public Sewer
- Water: Public
- Utilities for property: Sewer Available, Water Available
Community & HOA
Community
- Security: Security System, Carbon Monoxide Detector(s), Smoke Detector(s), Security Lights, Wireless
- Subdivision: Space Unicorn Estates-Belmont Hotel PH 2
HOA
- Has HOA: Yes
- Services included: Association Management, Insurance, Maintenance Grounds, Security
- HOA fee: $335 monthly
- HOA name: Community Mgmt Assoc
- HOA phone: 972-943-2800
Location
- Region: Dallas
Financial & listing details
- Annual tax amount: $19,122
- Date on market: 9/19/2024
- Cumulative days on market: 75 days
- Listing terms: Cash,Conventional,Other
Price history
| Date | Event | Price |
|---|---|---|
| 12/30/2024 | Sold | -- |
Source: NTREIS #20730215 Report a problem | ||
| 12/9/2024 | Pending sale | $1,249,000$380/sqft |
Source: NTREIS #20730215 Report a problem | ||
| 12/3/2024 | Contingent | $1,249,000$380/sqft |
Source: NTREIS #20730215 Report a problem | ||
| 11/21/2024 | Price change | $1,249,000-3.9%$380/sqft |
Source: NTREIS #20730215 Report a problem | ||
| 10/21/2024 | Listed for sale | $1,300,000$396/sqft |
Source: NTREIS #20730215 Report a problem | ||
| 10/17/2024 | Contingent | $1,300,000$396/sqft |
Source: NTREIS #20730215 Report a problem | ||
| 9/19/2024 | Listed for sale | $1,300,000$396/sqft |
Source: NTREIS #20730215 Report a problem | ||
Public tax history
Tax history is unavailable.
Neighborhood: 75208
Nearby homes
- $1,199,1003 bd3 ba3.2k sqft1905 Malone Cliff Vw, Dallas, TX 75208Off Market
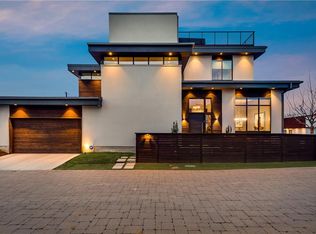
- $1,140,2902,178 Square Feet1902 Wickmere Mews, Dallas, TX 75208Off Market
- $230,000-- bd-- ba-- sqft1911 Malone Cliff Vw, Dallas, TX 75208Off Market
- $538,4003 bd2 ba1.7k sqft1904 Malone Cliff Vw, Dallas, TX 75208Off Market
- $--3 bd3 ba2.1k sqft1902 Malone Cliff Vw, Dallas, TX 75208Sold
- $446,6001 bd2 ba1.2k sqft1906 Malone Cliff Vw, Dallas, TX 75208Off Market
- $200,000-- bd-- ba-- sqft1904 Wickmere Mews, Dallas, TX 75208Off Market
- $175,000-- bd-- ba-- sqft1906 Wickmere Mews, Dallas, TX 75208Off Market
Nearby schools
GreatSchools rating
- 7/10Jesus Moroles Expressive Arts VanguardGrades: PK-8Distance: 0.4 mi
- 3/10L G Pinkston High SchoolGrades: 9-12Distance: 1.5 mi
- 7/10Dr. Elba and Domingo Garcia West Dallas STEM SchoolGrades: PK-8Distance: 1.5 mi
Schools provided by the listing agent
- Elementary: Lee Mcshan
- Middle: Edison
- High: Pinkston
- District: Dallas ISD
Source: NTREIS. This data may not be complete. We recommend contacting the local school district to confirm school assignments for this home.
Get a cash offer in 3 minutes
Find out how much your home could sell for in as little as 3 minutes with a no-obligation cash offer.
Estimated market value
$766,300
Get a cash offer in 3 minutes
Find out how much your home could sell for in as little as 3 minutes with a no-obligation cash offer.
Estimated market value
$766,300
- Texas
- Dallas County
- Dallas
- 75208
- 1905/1911 Malone Cliff Vw
Nearby cities
Nearby neighborhoods
Nearby zip codes
Other Dallas Topics
