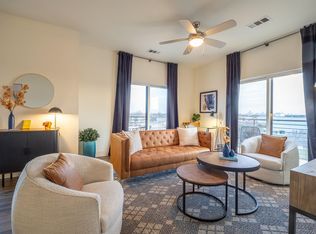
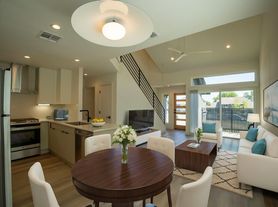
Nestled on a quiet cul-de-sac in the highly sought-after Cerca at The Domain community, this modern home offers the perfect blend of style, comfort, and convenience. Enjoy low-maintenance outdoor living with a private patio, ideal for relaxing or entertaining. Inside, you'll find an open-concept floor plan featuring soaring ceilings, recessed lighting, and sliding glass doors that fill the living space with natural light while providing seamless access to the private patio. The contemporary kitchen is equipped with quartz countertops, stainless steel appliances, and includes the refrigerator, washer, and dryer for added convenience. Upstairs, a versatile loft provides the perfect space for a home office, media room, or second living area. The spacious primary suite serves as a private retreat with a luxurious en suite bath featuring dual vanities, a backlit mirror, a large walk-in shower, and two closets offering exceptional storage. The home includes two assigned parking spaces, with additional street parking available nearby. Ideally located just minutes from The Domain, Q2 Stadium, and Walnut Creek Park, you'll enjoy easy access to premier shopping, dining, entertainment, and outdoor recreation. Commuting is effortless with nearby CapMetro bus routes, Kramer MetroRail Station, MoPac, Highway 183, and I-35. Major employers including Amazon, Google, Apple, Meta, IBM, Indeed, Dell, National Instruments, and Vrbo are all within close reach, while nearby Balcones District Park and North Star Greenbelt offer miles of trails and green space to explore. Experience modern living in one of North Austin's most desirable locations schedule your private tour today!
12 to 24 month lease. Tenant pays all utilities.
Apartment for rent
Apartment
Available now
Cats, small dogs OK
Air conditioner, central air
In unit laundry
Off street parking
Forced air
What's special
Open-concept floor planRecessed lightingStainless steel appliancesLarge walk-in showerQuiet cul-de-sacSoaring ceilingsBacklit mirror
- 94 days |
- -- |
- -- |
Zillow last checked:
Listing updated:
Travel times

Let’s turn your rent into credit progress
Build credit history with every on-time payment and get credit for the payment you’re already making.
Facts & features
Interior
Bedrooms & bathrooms
- Bedrooms: 2
- Bathrooms: 2
- Full bathrooms: 2
Heating
- Forced Air
Cooling
- Air Conditioner, Central Air
Appliances
- Included: Dishwasher, Dryer, Freezer, Microwave Oven, Oven, Refrigerator, Washer
- Laundry: In Unit
Features
- Flooring: Hardwood
Interior area
- Total interior livable area: 1,144 sqft
Property
Parking
- Parking features: Off Street
- Details: Contact manager
Features
- Patio & porch: Patio
Details
- Parcel number: 261714
Construction
Type & style
- Home type: Apartment
- Property subtype: Apartment
Building
Management
- Pets allowed: Yes
Community & HOA
Location
- Region: Austin
Financial & listing details
- Lease term: 1 Year
Nearby apartments for rent
Price history
| Date | Event | Price |
|---|---|---|
| 9/2/2026 | Price change | $2,250-8.2%$2/sqft |
Source: Zillow Rentals Report a problem | ||
| 7/17/2026 | Listed for rent | $2,450$2/sqft |
Source: Zillow Rentals Report a problem | ||
| 4/9/2024 | Listing removed | -- |
Source:  Unlock MLS #8512452 Report a problem Unlock MLS #8512452 Report a problem | ||
| 12/11/2023 | Price change | $1,699,990-5.6%$1,486/sqft |
Source: Unlock MLS #8512452 Report a problem | ||
| 10/19/2023 | Listed for sale | $1,800,000$1,573/sqft |
Source: Unlock MLS #8512452 Report a problem | ||