Experience the perfect blend of style, functionality, and convenience in this stunning single-story home. Boasting 4 spacious bedrooms (or 3 bedrooms with a flex room and office), 2 baths, and a rare for the neighborhood 3-car garage, this property offers plenty of room to live, work, and play. Step inside to find an open-concept design featuring durable wood-look flooring, elegant 42-inch upper cabinets, stainless steel applicances, gas stove, soft close cabinests and drawers and sleek quartz countertops in the kitchen—perfect for cooking and entertaining. The oversized 3-car garage provides exceptional storage and convenience, making everyday life a breeze. Nestled on a large, pool size tree-lined creek lot, this home offers unmatched privacy and a peaceful connection to nature. Recent updates include a new roof, new carpet and a whole house water filtration system, ensuring a move-in-ready experience. This Energy Star-certified home keeps utility costs low while maintaining year-round comfort. Situated just minutes from the bustling 380 corridor, you'll enjoy quick access to premier shopping, dining, and entertainment options.
Sold
Price Unknown
1905 Angus Dr, Lake Dallas, TX 75068
4beds
1,965sqft
Single Family Residence
Built in 2018
8,842 Square Feet Lot
$359,100 Zestimate®
$--/sqft
$2,412 Estimated rent
Home value
$359,100
$341,000 - $377,000
$2,412/mo
Zestimate® history
Owner options
List your home for rent
$2,412/mo
Rent Zestimate®
Find your next renter with Zillow Rental Manager. Plus, with online applications, you can quickly screen prospective tenants – for free.
$2,412/mo
Rent Zestimate®
Refinance and save
$625/mo
Est. payment
Refinancing to a lower rate could help reduce your monthly payments and save thousands over the life of the loan.
$625/mo
Est. payment
Explore your selling options
Work with a Zillow partner agent
Leverage their expertise and Zillow's premium Showcase listings to get your home seen by more buyers.
Get startedList with your own agent
Get your home in front of millions of buyers by listing it on Zillow.
Learn how to do itSell it yourself
Take full control of how buyers see your home on Zillow by listing For Sale by Owner (FSBO).
List your homeWhat's special
Gas stoveDurable wood-look flooringUnmatched privacySleek quartz countertopsOpen-concept designPeaceful connection to nature
Zillow last checked:
Listing updated:
Listed by:
Wayne Myers 0688251 972-382-8882,
Keller Williams Prosper Celina 972-382-8882,
Jhoana Jackson 0783167 945-400-5568,
Keller Williams Prosper Celina
Bought with:
Mark Hunt
Keller Williams Realty DPR
Source: NTREIS,MLS#: 20783955
Facts & features
Interior
Bedrooms & bathrooms
- Bedrooms: 4
- Bathrooms: 2
- Full bathrooms: 2
Primary bedroom
- Features: Dual Sinks, Linen Closet, Separate Shower, Walk-In Closet(s)
- Level: First
- Dimensions: 14 x 16
Bedroom
- Features: Walk-In Closet(s)
- Level: First
- Dimensions: 11 x 12
Bedroom
- Level: First
- Dimensions: 11 x 12
Bedroom
- Level: First
- Dimensions: 11 x 12
Breakfast room nook
- Level: First
- Dimensions: 6 x 11
Dining room
- Level: First
- Dimensions: 12 x 12
Kitchen
- Features: Kitchen Island, Stone Counters, Walk-In Pantry
- Level: First
- Dimensions: 10 x 12
Living room
- Level: First
- Dimensions: 15 x 16
Utility room
- Level: First
- Dimensions: 6 x 6
Heating
- Central, Natural Gas
Cooling
- Central Air, Ceiling Fan(s), Electric
Appliances
- Included: Built-In Gas Range, Dishwasher, Disposal, Ice Maker, Microwave, Tankless Water Heater, Vented Exhaust Fan
- Laundry: Washer Hookup, Electric Dryer Hookup
Features
- Granite Counters, High Speed Internet, Kitchen Island, Pantry, Cable TV, Walk-In Closet(s)
- Flooring: Carpet, Ceramic Tile
- Windows: Bay Window(s)
- Has basement: No
- Has fireplace: No
Interior area
- Total interior livable area: 1,965 sqft
Property
Parking
- Total spaces: 3
- Parking features: Garage Faces Front, Garage, Garage Door Opener
- Attached garage spaces: 3
Features
- Levels: One
- Stories: 1
- Patio & porch: Patio, Covered
- Exterior features: Private Yard
- Pool features: None, Community
- Fencing: Privacy,Wood,Wrought Iron
Lot
- Size: 8,842 Square Feet
- Features: Back Yard, Backs to Greenbelt/Park, Lawn, Sprinkler System
Details
- Parcel number: R727587
Construction
Type & style
- Home type: SingleFamily
- Architectural style: Detached
- Property subtype: Single Family Residence
Materials
- Brick
- Foundation: Slab
- Roof: Composition
Condition
- Year built: 2018
Utilities & green energy
- Sewer: Public Sewer
- Water: Public
- Utilities for property: Sewer Available, Water Available, Cable Available
Community & HOA
Community
- Features: Pool
- Security: Security System, Carbon Monoxide Detector(s), Fire Alarm, Smoke Detector(s)
- Subdivision: Northlake Estates Ph
HOA
- Has HOA: Yes
- Services included: All Facilities, Association Management, Maintenance Structure
- HOA fee: $625 annually
- HOA name: Essex Property Management
- HOA phone: 972-428-2030
Location
- Region: Lake Dallas
Financial & listing details
- Tax assessed value: $421,535
- Annual tax amount: $9,022
- Date on market: 12/21/2024
- Cumulative days on market: 55 days
- Listing terms: Cash,Conventional,FHA,VA Loan
Price history
| Date | Event | Price |
|---|---|---|
| 2/14/2025 | Sold | -- |
Source: NTREIS #20783955 Report a problem | ||
| 1/2/2025 | Contingent | $390,000$198/sqft |
Source: NTREIS #20783955 Report a problem | ||
| 12/21/2024 | Listed for sale | $390,000$198/sqft |
Source: NTREIS #20783955 Report a problem | ||
Public tax history
| Year | Property taxes | Tax assessment |
|---|---|---|
| 2025 | $9,036 +16% | $421,535 +2.8% |
| 2024 | $7,788 -15.5% | $410,000 |
| 2023 | $9,213 -9.4% | $410,000 +3.2% |
| 2022 | $10,174 +31.5% | $397,349 +33.2% |
| 2021 | $7,736 +0.7% | $298,312 +2.8% |
| 2020 | $7,683 +18.7% | $290,066 +19.3% |
| 2019 | $6,474 +582.9% | $243,046 +378.7% |
| 2018 | $948 | $50,773 |
Find assessor info on the county website
Neighborhood: Paloma Creek
Nearby homes
- $341,0003 bd2 ba2k sqft1901 Angus Dr, Lake Dallas, TX 75068Off Market

- $324,4003 bd2 ba1.7k sqft1909 Angus Dr, Lake Dallas, TX 75068Off Market
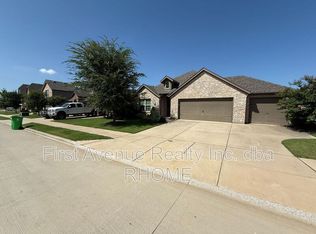
- $--3 bd3 ba2.9k sqft1913 Angus Dr, Little Elm, TX 75068Sold
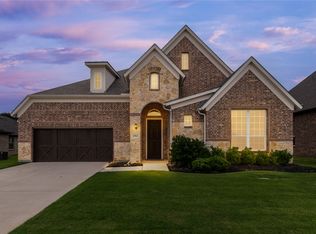
- $517,9004 bd4 ba4.1k sqft1809 Angus Dr, Lake Dallas, TX 75068Off Market

- $--4 bd3 ba2.1k sqft1368 Francesca Dr, Little Elm, TX 75068Sold
- $351,900-- bd-- ba2.4k sqft1369 Rockwell Dr, Little Elm, TX 75068Off Market
- $424,1004 bd2 ba2.7k sqft1917 Angus Dr, Little Elm, TX 75068Off Market
- $--5 bd5 ba3.5k sqft1805 Angus Dr, Little Elm, TX 75068Sold
Nearby schools
GreatSchools rating
- 5/10Oak Point Elementary SchoolGrades: PK-5Distance: 2.2 mi
- 5/10Jerry R Walker MiddleGrades: 6-8Distance: 3.6 mi
- 5/10Little Elm High SchoolGrades: 9-12Distance: 2.4 mi
Schools provided by the listing agent
- Elementary: Oak Point
- Middle: Jerry Walker
- High: Little Elm
- District: Little Elm ISD
Source: NTREIS. This data may not be complete. We recommend contacting the local school district to confirm school assignments for this home.
Get a cash offer in 3 minutes
Find out how much your home could sell for in as little as 3 minutes with a no-obligation cash offer.
Estimated market value
$359,100
Get a cash offer in 3 minutes
Find out how much your home could sell for in as little as 3 minutes with a no-obligation cash offer.
Estimated market value
$359,100
- Texas
- Denton County
- Little Elm
- 75068
- Paloma Creek
- 1905 Angus Dr
